
BEDS4
BATHS3 full
SQUARE FEET3,023
MLS#1009099
STATUSActive
PROPERTY TYPEResidential - Single Family
SUBDIVISIONCOM SW COR LOT 18 BLK B OF UNIT 2 1ST ADD KENNEDY
Property Description
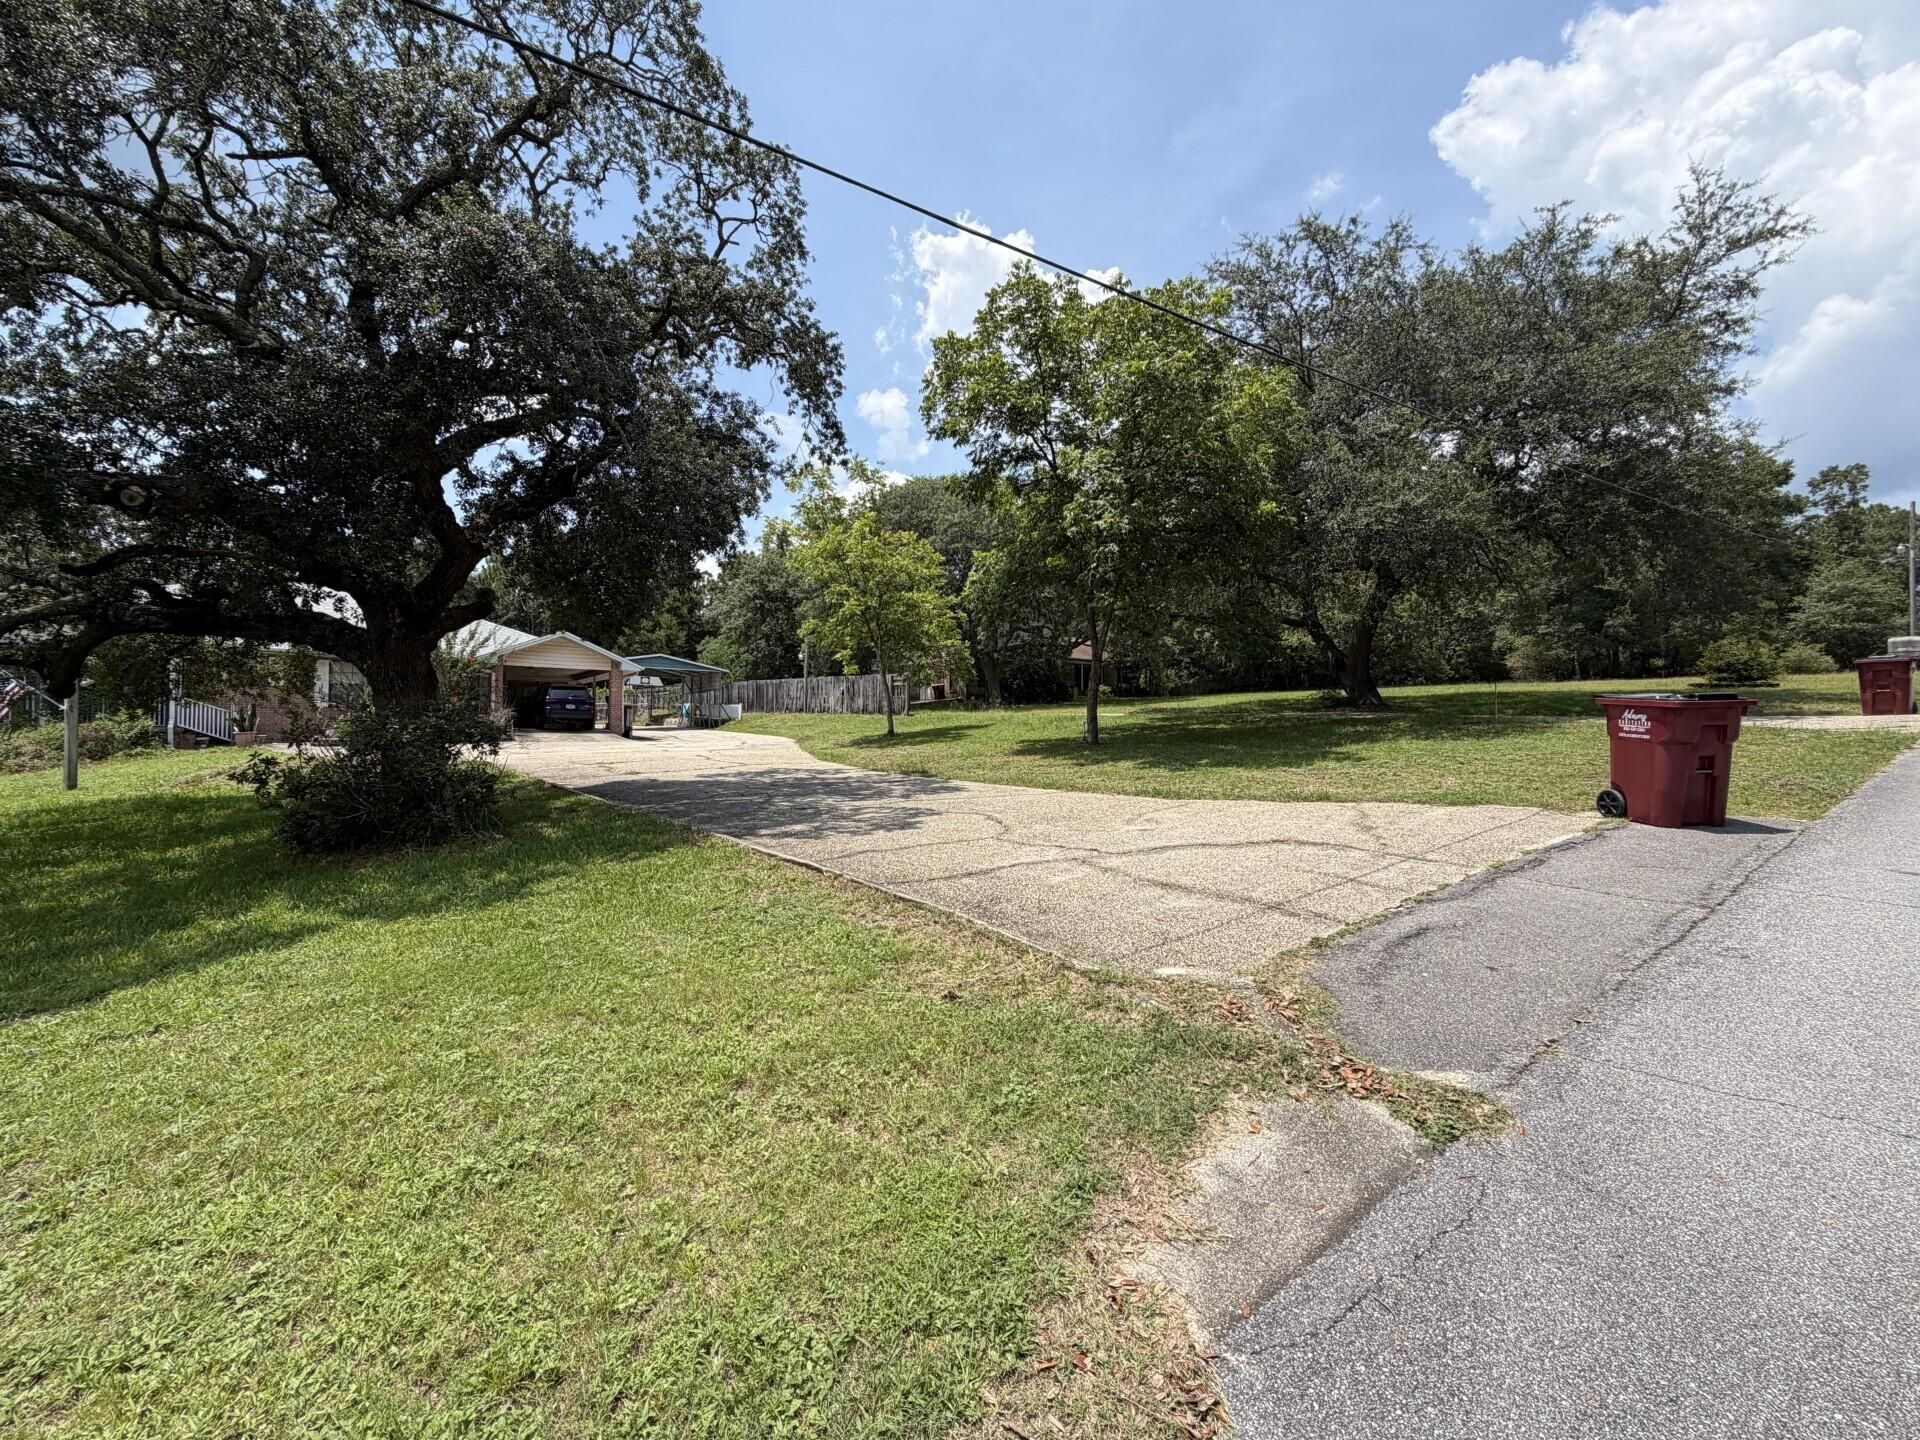
Looking for a little more room to live, work and enjoy the country life? Newer roof September 2024. Imagine coming home to a spacious 1 acre homestead where you room for your equipment, gardening tools, hobbies, projects, and all the things that simply don't fit in a typical neighborhood. This 4 bedroom, 3 bath offers over 3,000.00 square feet of living space, along with inviting front and back porches where you can relax and enjoy the peaceful country setting. But the real bonus is the detached workshop and garage space. Whether you have machinery, lawn-care equipment, tools, paint equipment or just need pleny of extra room for RV, boat, or your projects and storage, this property offers the space you've been looking for. The spacious homestead is being offered AS IS, and the seller is ready to move forward with their retirement plans and would love to see all offers. This could be the opportunity you've been looking for with room to work and room to store all you things. Newer roof from 2024.
Property Features
Property Type: Residential - Single Family
Fenced: Yes
Garage: 2
Home Style: Ranch
Lot Size: 1.00 Acres
Stories: 1.0
Taxes: $2,632
Year Built: 1985
Feature Descriptions
Carport Spaces: 4
Days on Site: 4
Exterior: Siding Brick Front
Exterior: Lawn Pump, Sprinkler System, Yard Building
Fencing: Fenced Chain Link, Fenced Lot-Part, Cross Fenced
Interior: Split Bedroom
Lot Dimensions: 149 x 293
Parcel Number: 11-3N-24-0000-0001-001C
Parking: Carport Attached, Carport Detached, Covered, Detached, Garage Detached, Oversized
Property Condition: Construction Complete
Rooms Total: 15
Sewer: Public Sewer
Sub Type: Detached Single Family
Utilities: Public Water
Local Schools
High School: Crestview
Middle School: Davidson
Elementary School: Northwood
Listed By / Shown By
Listed By
Agency Name: Coldwell Banker Realty
Shown By
Agent Name: Mariya Calkins
Agent Phone: Cell: (850) 380-6273
Agency Title: Premier Property Group

Estimate Your Payment
Estimated Payment
$ 1,445.23 per month $1,083.85 Principal & Interest $219.33 Property Tax $142.04 Homeowner's InsuranceChange Payment Information
Privacy Policy / DMCA Notice / ADA Accessibility


This site is hosted, designed and copyright
© 1994 - 2026 by
Delta Media Group, Inc. -- Patent Pending --
105 Navajo Trace | MLS# 1009099
This single family home located at 105 Navajo Trace, Crestview, FL 32536 is currently listed for sale with an asking price of $487,000. This property was built in 1985 and has 4 bedrooms and 3 full baths with 3023 sq. ft. Navajo Trace is located in the COM SW COR LOT 18 BLK B OF UNIT 2 1ST ADD KENNEDY subdivision. Search COM SW COR LOT 18 BLK B OF UNIT 2 1ST ADD KENNEDY real estate on mariya.premierfl.com today.