
BEDS4
BATHS3 full
SQUARE FEET2,525
MLS#1009478
STATUSActive
PROPERTY TYPEResidential - Single Family
SUBDIVISIONRAIDERS LANDING PHASE1B LOT 83
Property Description
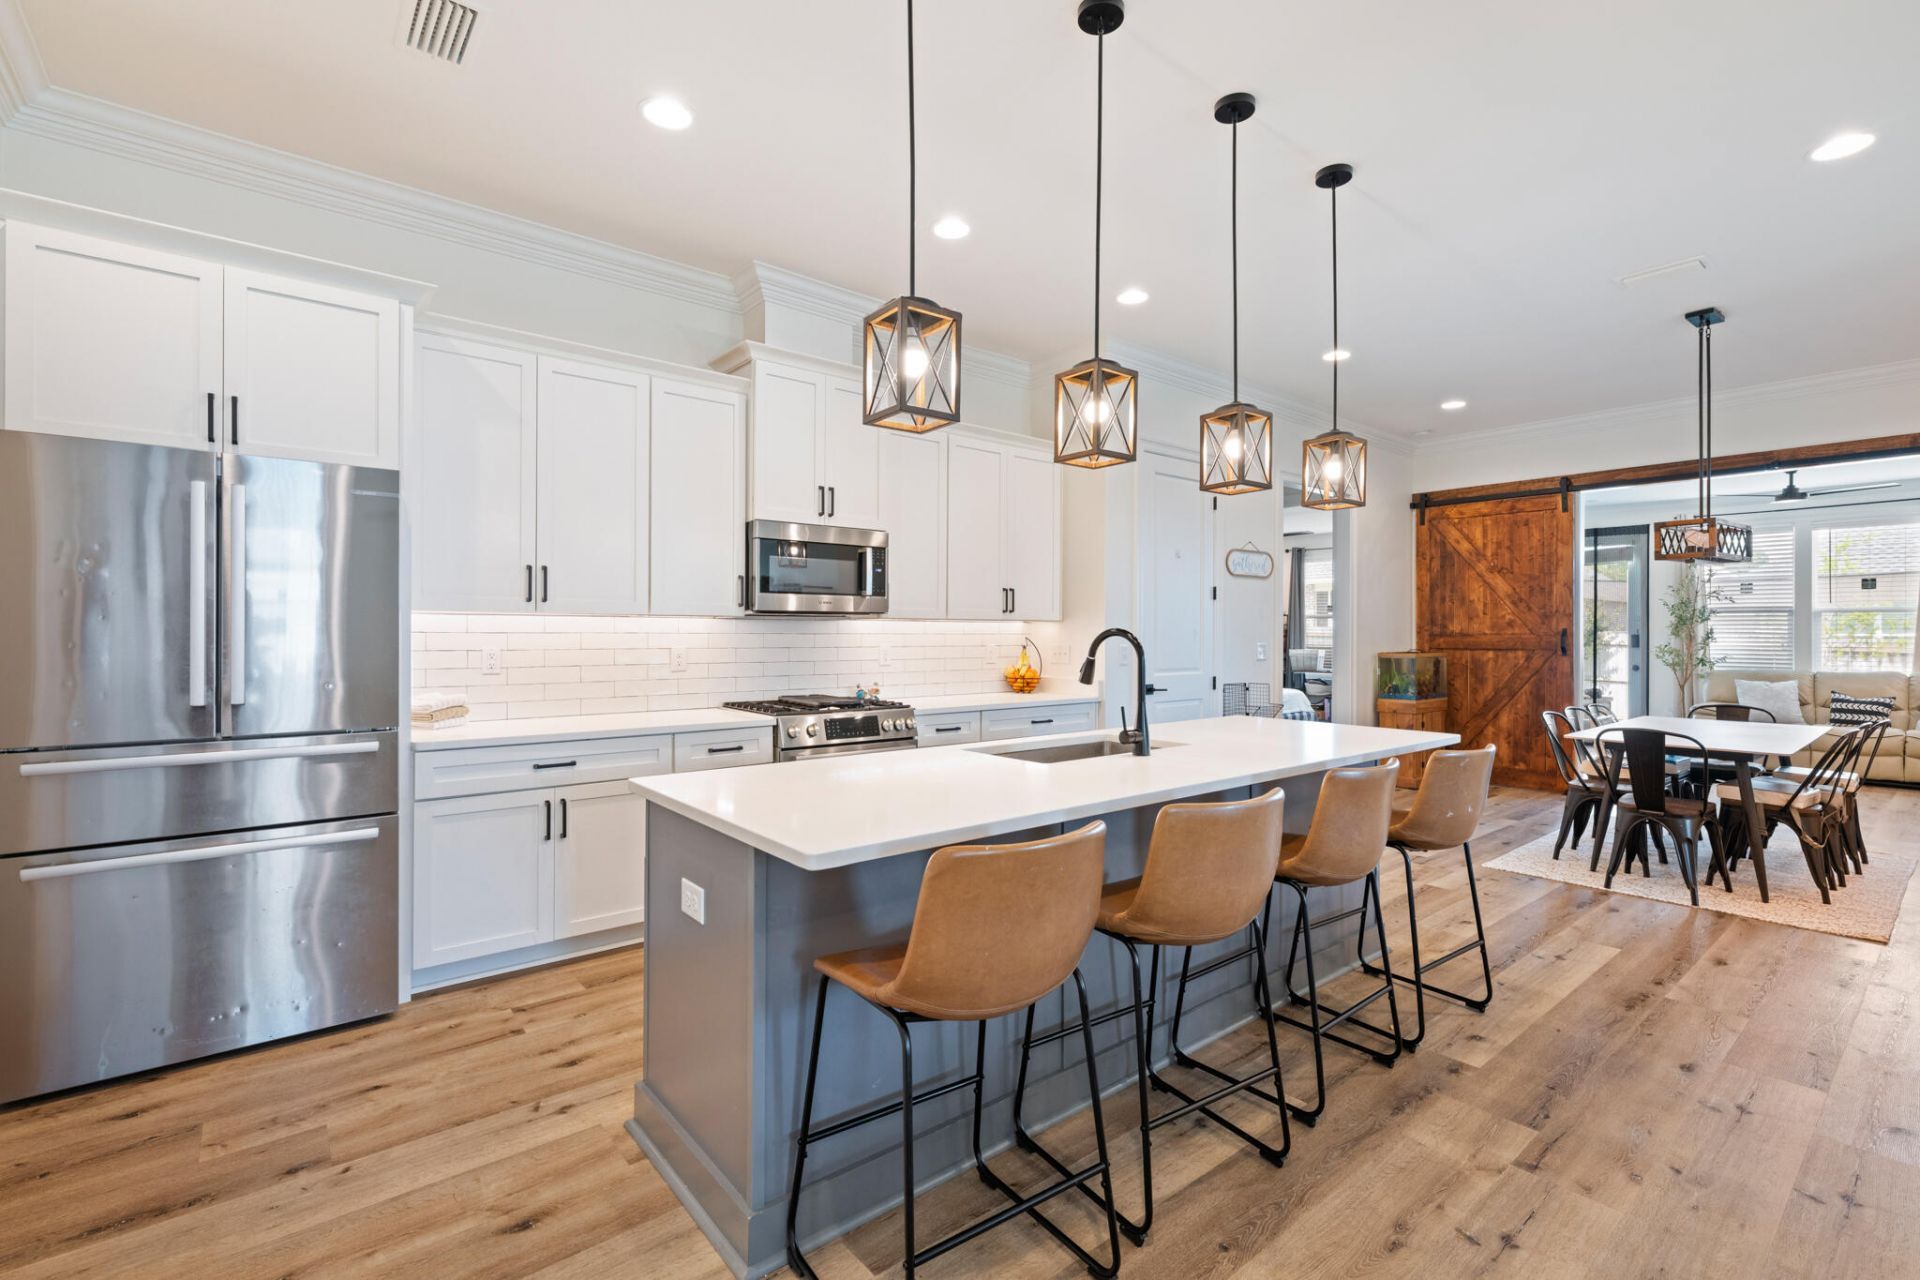
Beautiful 4-bedroom, 3-bath home on a generously sized cul-de-sac lot, offering an exceptional combination of space, upgrades, and functionality. Featuring over $70,000 in premium lot and upgrades. The open-concept floor plan showcases a stunning kitchen with quartz countertops, Legacy cabinetry, under-cabinet lighting, Bosch appliances, large island, custom shelving, and farmhouse-style doors. A builder-enclosed, climate-controlled flex room adds valuable year-round space for an office, gym, media room, or additional living area. The split-bedroom layout provides privacy and flexibility for guests or multigenerational living. Outdoors, enjoy an extended 3-car driveway, side-yard concrete pad, fully fenced backyard, low maintenance rock landscaping, enlarged patio, and natural gas grill line. Convenient to Eglin AFB, VPS, Destin, Niceville, Fort Walton Beach, and Emerald Coast beaches.
Property Features
Property Type: Residential - Single Family
Cooling: Ceiling Fans, Central Air
Fenced: Yes
Garage: 2 car attached
Heating: Central
Home Style: Contemporary
Lot Size: 0.29 Acres
Stories: 1.0
Taxes: $7,701
Year Built: 2022
Feature Descriptions
Appliances: Auto Garage Door Opn, Dishwasher, Disposal, Microwave, Oven Self Cleaning, Range Hood, Refrigerator, Refrigerator W/IceMk, Smoke Detector, Stove/Oven Gas, Water Heater - Tnkls
Association Fee Includes: Accounting, Management
Exterior: Columns, Separate Living Area, Sprinkler System
Exterior: Brick, Siding Vinyl, Trim Vinyl
Fencing: Fenced Privacy
Financing Terms: Conventional, FHA, VA
Flooring: Floor Tile, Floor Vinyl
Foundation: Slab
HOA: Yes
Interior: Ceiling Crwn Molding, Ceiling Raised, Kitchen Island, Pantry, Shelving, Split Bedroom, Washer/Dryer Hookup
Lot: Cleared, Covenants, Cul-De-Sac, Interior, Level, Restrictions
Lot Dimensions: TBD
Parcel Number: 01-1S-23-1770-0000-0830
Parking: Oversized
Patio/Porch: Patio Enclosed, Patio Open, Porch
Property Condition: Construction Complete
Road Frontage: City Street
Road Surface: Paved
Rooms Total: 6
Sewer: Public Sewer
Sub Type: Detached Single Family
Utilities: Electric, Gas - Natural, Phone, Public Water, TV Cable, Underground
Window: Window Treatmnt Some
Room Sizes
Primary Bathroom: 15 X 13 Level - First
Bedroom: 13 X 12 Level - First
Bedroom: 13 X 12 Level - First
Bedroom: 12 X 12 Level - First
Play Room: 11 X 20 Level - First
Laundry: 8.5 X 7 Level - First
Local Schools
High School: Niceville
Middle School: Lewis
Elementary School: Lewis
Listed By / Shown By
Listed By
Agency Name: Century 21 AllPoints Realty
Shown By
Agent Name: Mariya Calkins
Agent Phone: Cell: (850) 380-6273
Agency Title: Premier Property Group

Estimate Your Payment
Estimated Payment
$ 2,315.71 per month $1,480.00 Principal & Interest $641.75 Property Tax $193.96 Homeowner's InsuranceChange Payment Information
Privacy Policy / DMCA Notice / ADA Accessibility


This site is hosted, designed and copyright
© 1994 - 2026 by
Delta Media Group, Inc. -- Patent Pending --
106 Amelia Rae Circle | MLS# 1009478
This single family home located at 106 Amelia Rae Circle, Valparaiso, FL 32580 is currently listed for sale with an asking price of $665,000. This property was built in 2022 and has 4 bedrooms and 3 full baths with 2525 sq. ft. Amelia Rae Circle is located in the RAIDERS LANDING PHASE1B LOT 83 subdivision. Search RAIDERS LANDING PHASE1B LOT 83 real estate on mariya.premierfl.com today.