
BEDS3
BATHS2 full
SQUARE FEET1,795
MLS#1007638
STATUSActive
PROPERTY TYPERental - Single Family
SUBDIVISIONHERITAGE MANOR
Property Description
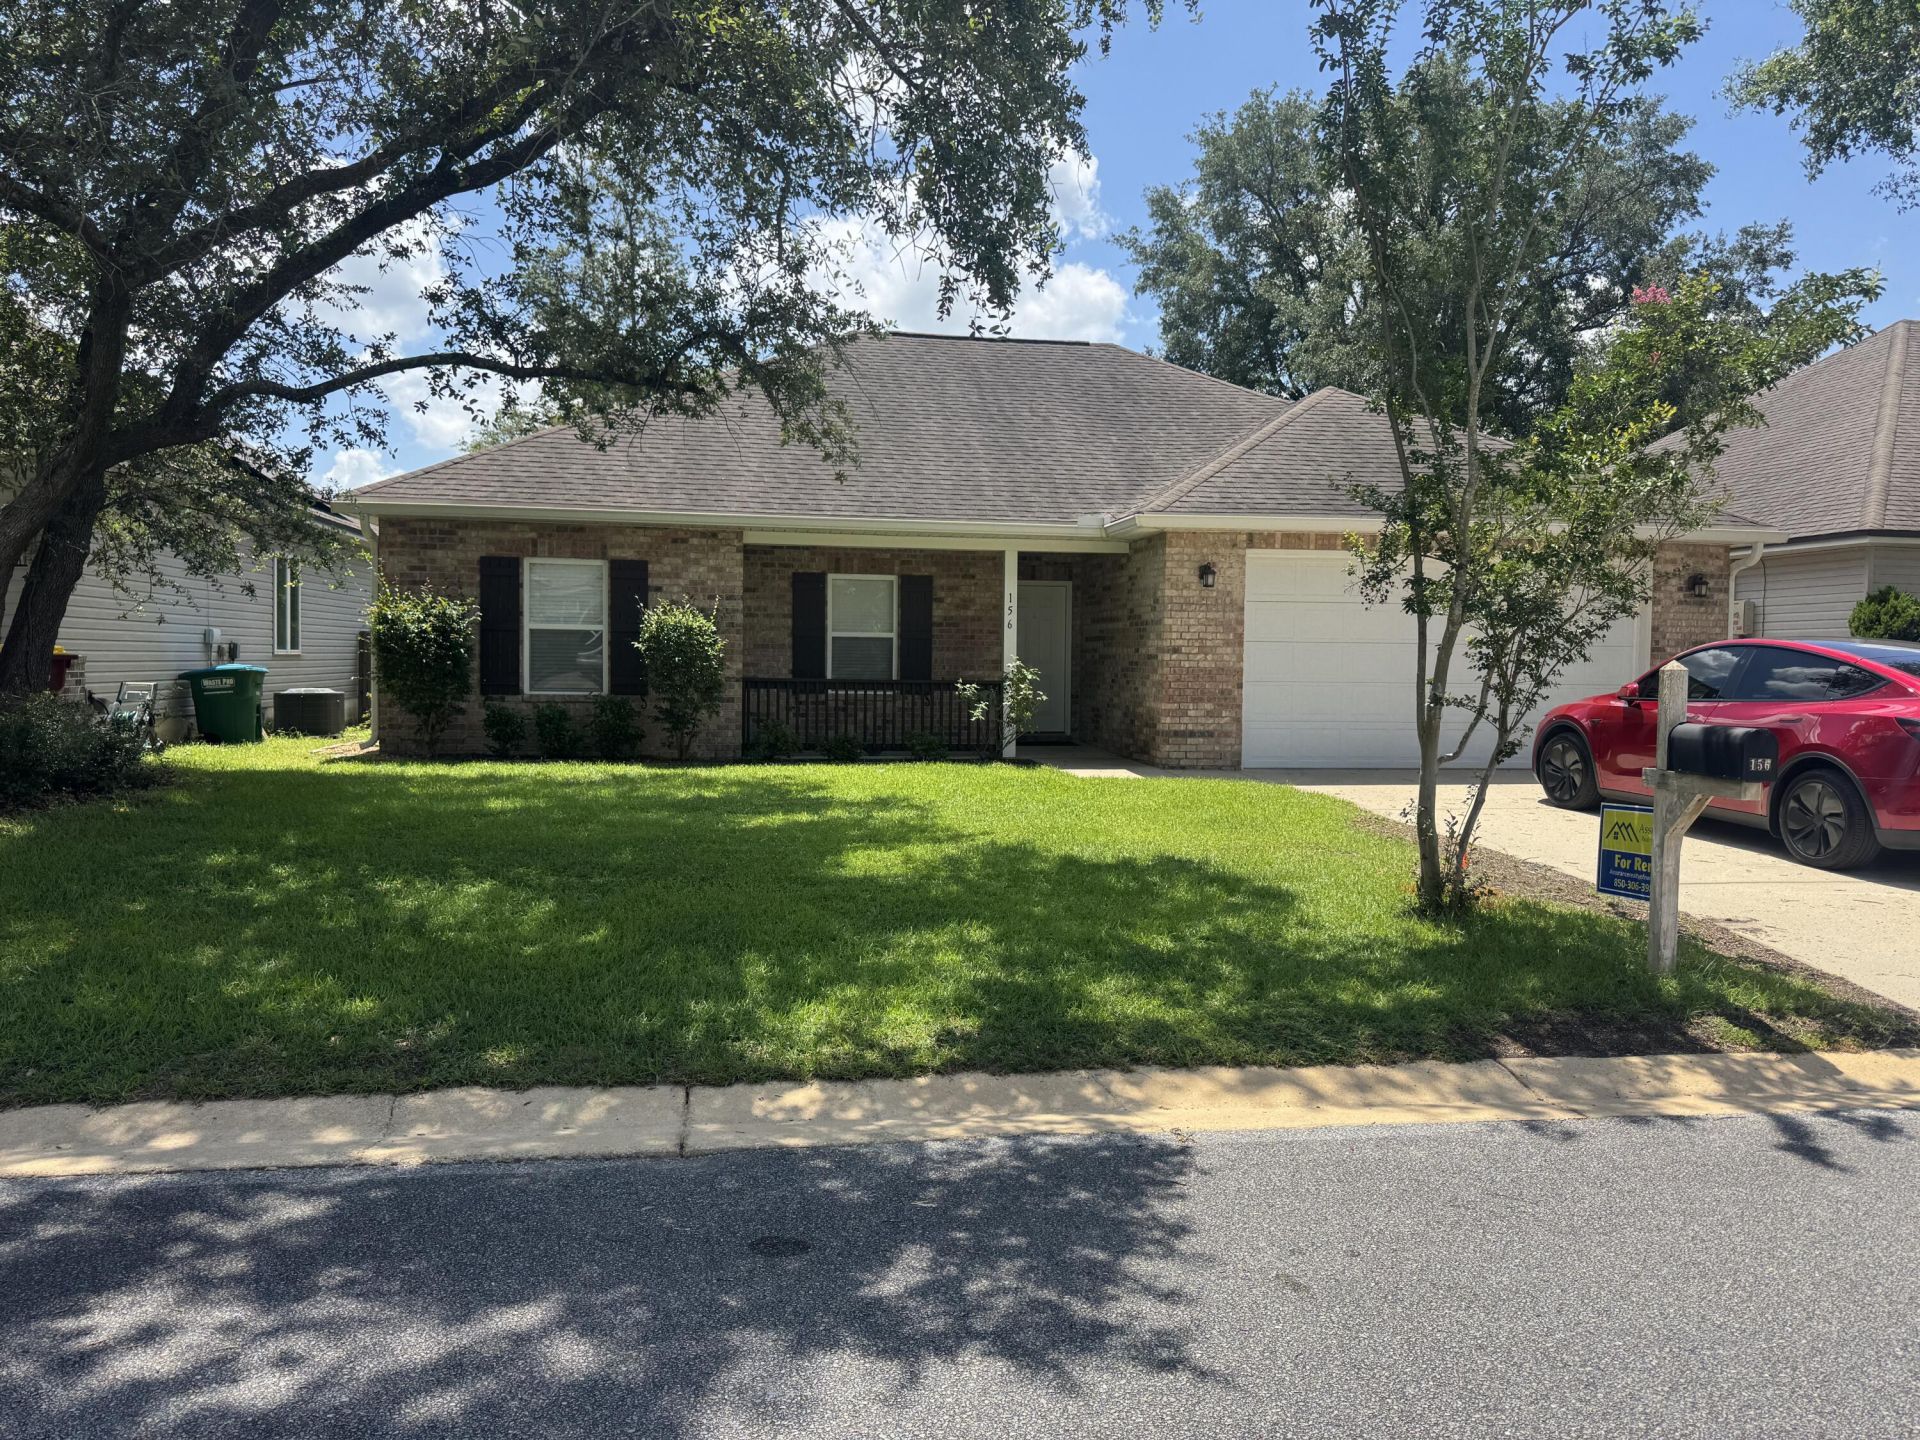
Come see this beautiful, well-maintained 4 bedroom home in Heritage Manor! The curb appeal invites you in and once inside, you'll want to stay. There's no carpet here-just LVP and tile flooring. The spacious kitchen has plenty of counter and cabinet space, granite counter tops and stainless steel appliances. The home has closets everywhere! There's definitely more storage than you usually see in this size home. The main bedroom is a great size and it has a huge walk-in closet and the master bathroom has another walk-in closet and a linen closet. It features a separate shower, double vanities, garden tub and water closet for your privacy. Each bedroom has a 'double door' closet and with the split bedroom floorplan, parents can have a little privacy. The backyard is privacy fenced, there is a sprinkler system for your convenience and a couple of planters in the backyard if you like to do a little gardening. This home is in a great location and convenient to shopping, restaurants and medical facilities. Call to see it today!
Property Features
Property Type: Rental - Single Family
Cooling: Ceiling Fans, Central Air
Fenced: Yes
Garage: 2
Home Style: Traditional
Lot Size: 0.13 Acres
Stories: 1.0
Year Built: 2013
Feature Descriptions
Appliances: Auto Garage Door Opn, Dryer, Refrigerator W/IceMk, Smooth Stovetop Rnge, Washer, Water Heater - Elect
Days on Site: 24
Exterior: Rain Gutter, Fenced Back Yard
Exterior: Brick, Trim Vinyl
Fencing: Fenced Privacy
Flooring: Floor Tile, Floor Vinyl
Interior: Breakfast Bar, Ceiling Raised, Pantry, Washer/Dryer Hookup, Woodwork Painted
Parking: Garage
Patio/Porch: Patio Open, Porch Covered
Road Frontage: City Street
Rooms Total: 5
Sub Type: Single Family Residence
Window: Window Treatment All, Double Pane Windows
Local Schools
High School: Crestview
Middle School: Shoal River
Elementary School: Riverside
Listed By / Shown By
Listed By
Agency Name: Assurance Realty of NWFL LLC
Shown By
Agent Name: Mariya Calkins
Agent Phone: Cell: (850) 380-6273
Agency Title: Premier Property Group

Privacy Policy / DMCA Notice / ADA Accessibility


This site is hosted, designed and copyright
© 1994 - 2026 by
Delta Media Group, Inc. -- Patent Pending --
156 Creve Core Drive | MLS# 1007638
This property located at 156 Creve Core Drive, Crestview, FL 32539 is currently listed for rent with an asking price of $1,950 / Monthly. Search Crestview real estate on mariya.premierfl.com today.