
BEDS3
BATHS2 full
SQUARE FEET1,256
MLS#1006656
STATUSActive
PROPERTY TYPEResidential - Single Family
SUBDIVISIONCOVENTRY PARK VILLAGE PH 1
Property Description
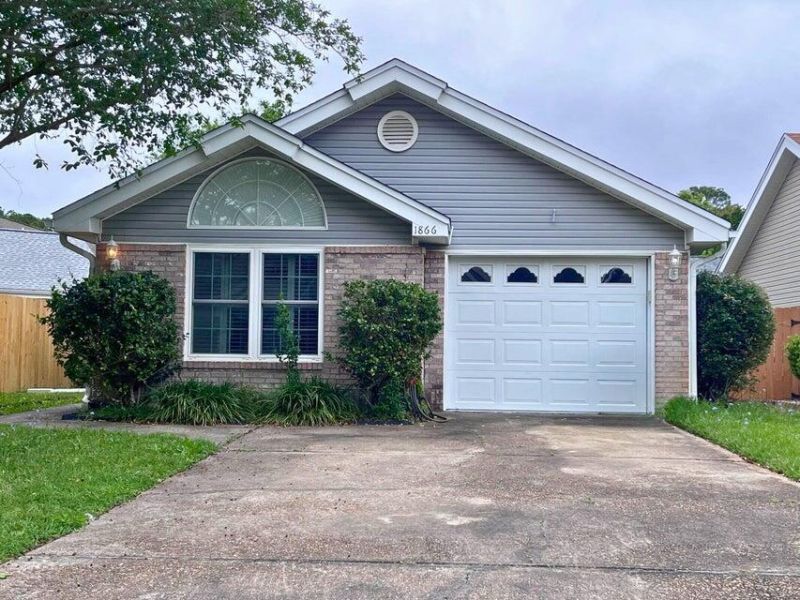
Approximately 1,250 square foot one story home featuring three bedrooms and two full bathrooms. An open floor plan with a living room, dining area, and kitchen. The kitchen offers ample counter space and cabinetry. The primary bedroom includes a private bathroom. The perfect starter home to snuggle up in or to downsize. Directly between bother bases, this location is just minutes to schools shopping and beaches. Newly repainted and carpets replaced with LVP flooring. Dining area features double doors leading to outside patio and peaceful backyard. A must see on your home viewing list. The home sits on a lot of approximately 0.25 acres. The yard provides space for outdoor activities. This property is well-suited for a variety of living needs.
Property Features
Property Type: Residential - Single Family
Cooling: Central Air
Fenced: Yes
Heating: Central
Home Style: Contemporary
Lot Size: 0.09 Acres
Stories: 1.0
Taxes: $2,475
Year Built: 1991
Feature Descriptions
Appliances: Auto Garage Door Opn, Dishwasher, Dryer, Microwave, Oven Self Cleaning, Refrigerator, Washer, Water Heater - Elect
Days on Site: 37
Exterior: Fenced Back Yard
Exterior: Brick, Siding Vinyl, Trim Vinyl
Fencing: Fenced Privacy
Financing Terms: FHA, VA
Fireplace: Fireplace Gas, Fireplace
Fireplace Y/N: Yes
Flooring: Floor Hardwood, Floor Vinyl
Interior: Breakfast Bar, Ceiling Vaulted, Washer/Dryer Hookup
Lot: Covenants, Interior, Level
Lot Dimensions: .09
Parcel Number: 33-1S-24-0563-000D-0120
Parking: Garage
Property Condition: Construction Complete
Road Surface: Paved
Rooms Total: 5
Sewer: Public Sewer
Sub Type: Detached Single Family
Utilities: Electric, Gas - Natural, Public Water
Local Schools
High School: Choctawhatchee
Middle School: Pryor
Elementary School: Kenwood
Listed By / Shown By
Listed By
Agency Name: Coldwell Banker Realty
Shown By
Agent Name: Mariya Calkins
Agent Phone: Cell: (850) 380-6273
Agency Title: Premier Property Group

Estimate Your Payment
Estimated Payment
$ 1,011.76 per month $712.18 Principal & Interest $206.25 Property Tax $93.33 Homeowner's InsuranceChange Payment Information
Privacy Policy / DMCA Notice / ADA Accessibility


This site is hosted, designed and copyright
© 1994 - 2026 by
Delta Media Group, Inc. -- Patent Pending --
1866 Heartland Drive | MLS# 1006656
This single family home located at 1866 Heartland Drive, Fort Walton Beach, FL 32547 is currently listed for sale with an asking price of $320,000. This property was built in 1991 and has 3 bedrooms and 2 full baths with 1256 sq. ft. Heartland Drive is located in the COVENTRY PARK VILLAGE PH 1 subdivision. Search COVENTRY PARK VILLAGE PH 1 real estate on mariya.premierfl.com today.