
BEDS3
BATHS2 full
SQUARE FEET1,660
MLS#1009130
STATUSActive
PROPERTY TYPEResidential - Single Family
SUBDIVISIONFAIRCHILD ESTATES
Property Description
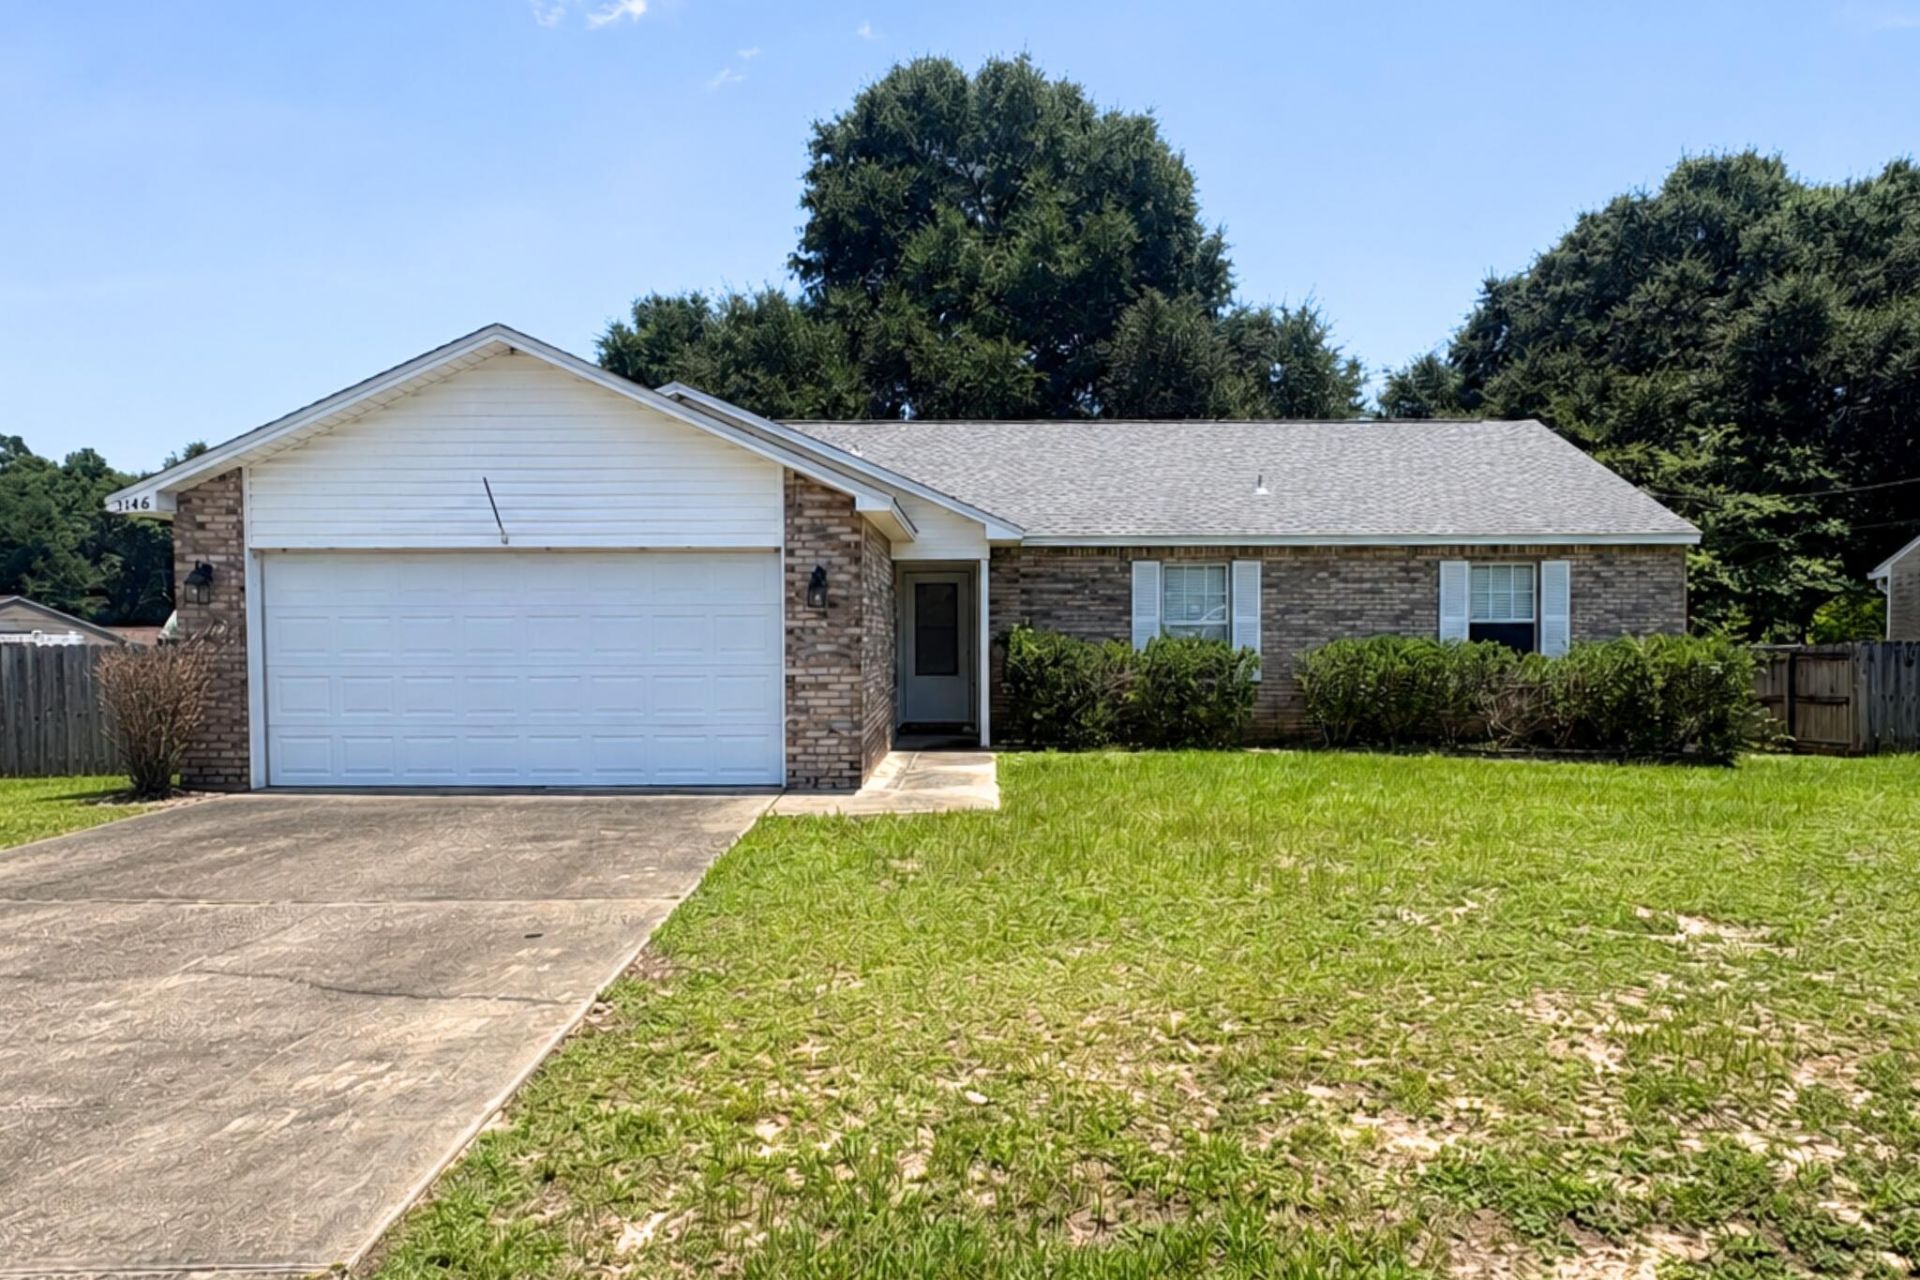
Welcome home to this charming 3-bedroom, 2-bath brick and vinyl siding home conveniently located just off Hwy 90 in Crestview. This well-built home offers a functional layout, desirable features, and the opportunity to add your personal touches to make it truly your own.The spacious great room features a vaulted ceiling, creating an open and inviting feel, while the kitchen offers stainless steel appliances, ample cabinet space, and a large pantry. The primary suite includes a trey ceiling, walk-in closet, and private bathroom with dual vanities and a shower/tub combination. The home features LVP flooring throughout the main living areas and primary bedroom, tile in the kitchen and bathrooms, and carpet in the additional bedrooms.Enjoy the outdoors in the large privacy-fenced backyard with a cozy deck, perfect for relaxing or entertaining. Additional features include a 2-car garage, 2021 roof and 2019 HVAC. With a great foundation and desirable features already in place, this home is ready for someone to bring out its full potential.
Property Features
Property Type: Residential - Single Family
Cooling: Central Air
Fenced: Yes
Heating: Central
Home Style: Contemporary
Lot Size: 0.24 Acres
Stories: 1.0
Taxes: $2,087
Year Built: 2004
Feature Descriptions
Appliances: Dishwasher, Refrigerator W/IceMk, Stove/Oven Electric
Days on Site: 3
Exterior: Brick, Siding Vinyl, Trim Vinyl
Fencing: Fenced Privacy
Financing Terms: Conventional
Flooring: Floor Tile, Floor WW Carpet
Foundation: Slab
Interior: Ceiling Vaulted, Pantry
Lot: Interior
Lot Dimensions: 80 x 135
Parcel Number: 11-3N-23-1000-000A-0280
Patio/Porch: Deck Open, Porch Open
Property Condition: Construction Complete
Road Surface: Paved
Rooms Total: 6
Sewer: Septic Tank
Sub Type: Detached Single Family
Utilities: Electric, Public Water
Local Schools
High School: Crestview
Middle School: Davidson
Elementary School: Walker
Listed By / Shown By
Listed By
Agency Name: LPT Realty LLC
Shown By
Agent Name: Mariya Calkins
Agent Phone: Cell: (850) 380-6273
Agency Title: Premier Property Group

Estimate Your Payment
Estimated Payment
$ 1,004.60 per month $734.44 Principal & Interest $173.92 Property Tax $96.25 Homeowner's InsuranceChange Payment Information
Privacy Policy / DMCA Notice / ADA Accessibility


This site is hosted, designed and copyright
© 1994 - 2026 by
Delta Media Group, Inc. -- Patent Pending --
3148 Skyhawk Drive | MLS# 1009130
This single family home located at 3148 Skyhawk Drive, Crestview, FL 32539 is currently listed for sale with an asking price of $330,000. This property was built in 2004 and has 3 bedrooms and 2 full baths with 1660 sq. ft. Skyhawk Drive is located in the FAIRCHILD ESTATES subdivision. Search FAIRCHILD ESTATES real estate on mariya.premierfl.com today.