
BEDS5
BATHS4 full
SQUARE FEET3,100
MLS#1009273
STATUSActive
PROPERTY TYPEResidential - Single Family
SUBDIVISIONPayne Lakes
Property Description
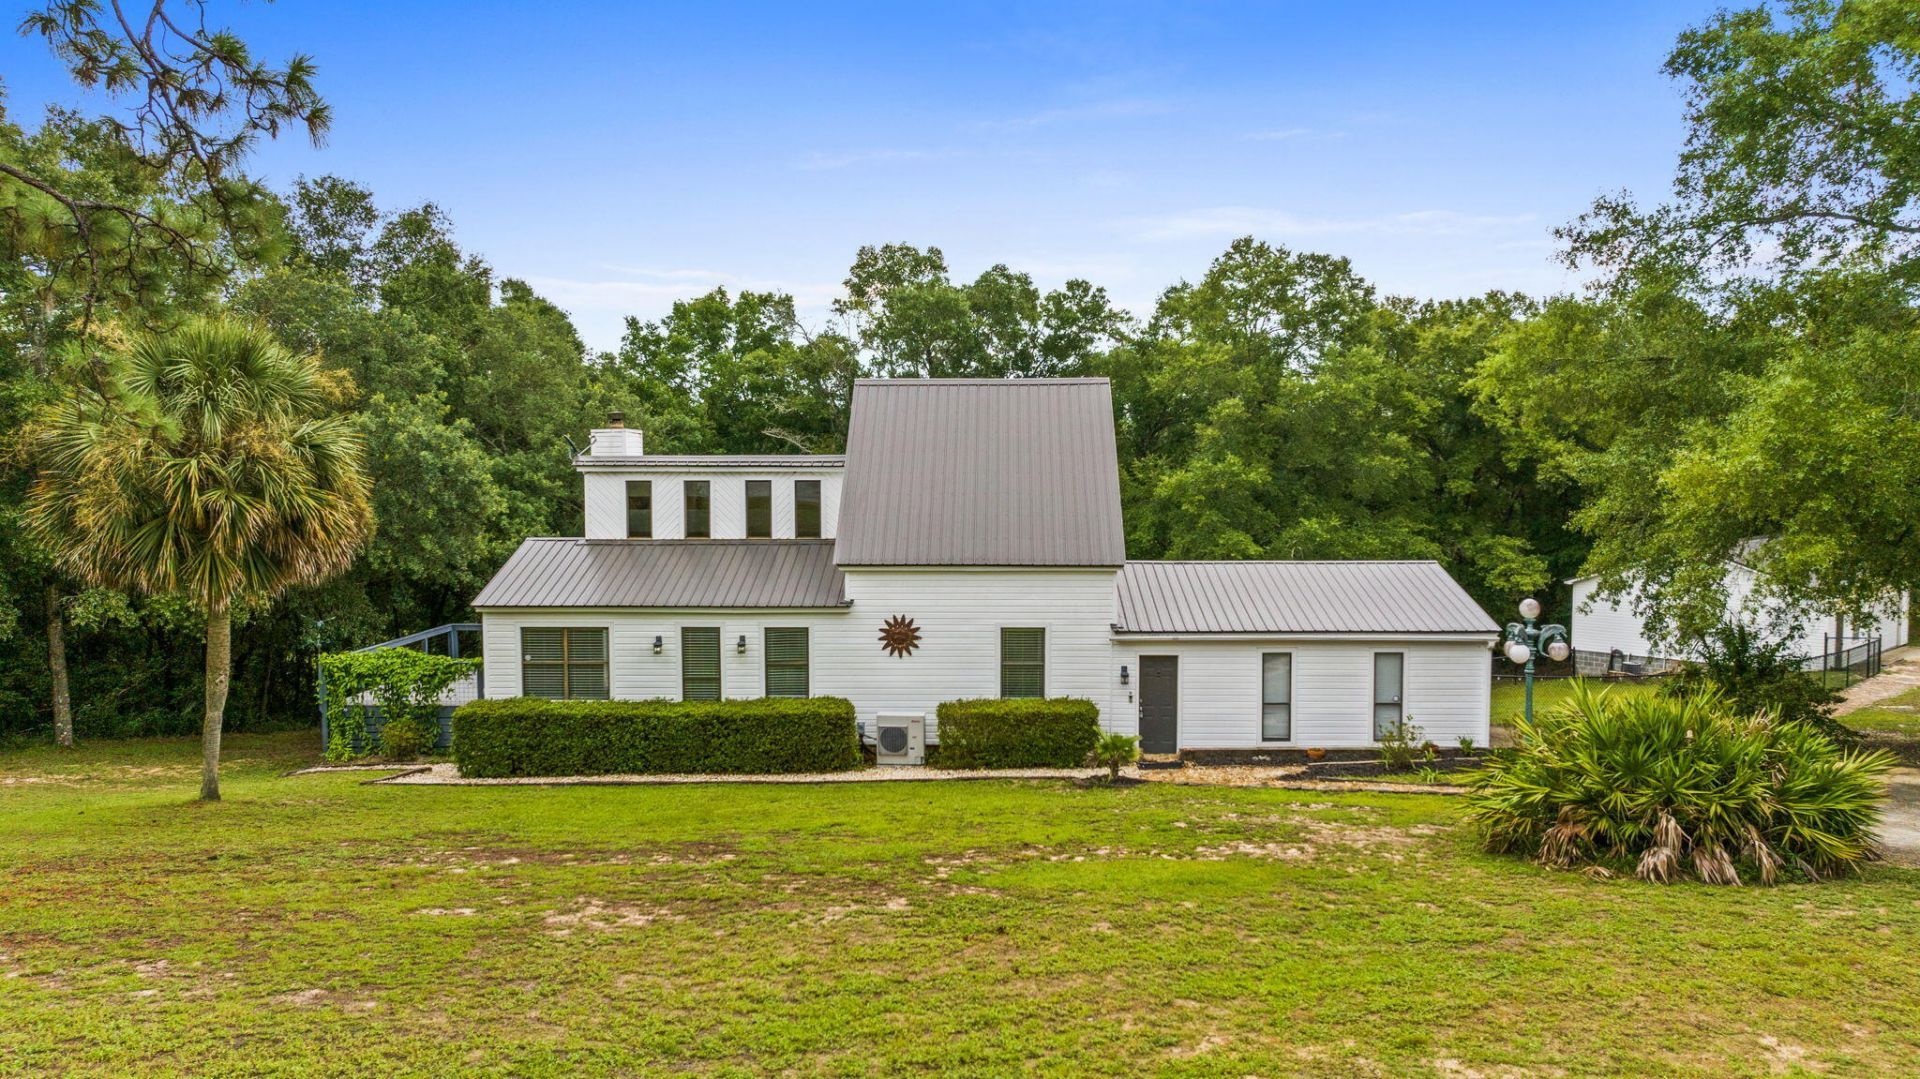
Lakefront living on beautiful Payne Lake. Situated on 1.45 private acres just outside Chipley, this waterfront property offers privacy and peaceful country living with Panama City, the Gulf Coast, and Tyndall Air Force Base all within an easy drive. The open floor plan is filled with natural light and features expansive windows overlooking the lake. The spacious kitchen connects to the living and dining areas, making it ideal for everyday living and entertaining. Outside, a large deck shaded by mature oak trees provides the perfect place to enjoy the view, whether you're having morning coffee or watching the sunset. Spend your days fishing, kayaking, paddleboarding, or enjoying the wildlife right from your backyard. A separate efficiency mother-in-law suite with its own private entrance, kitchenette, and full bath offers flexibility for guests, multi-generational living, or rental income. Also, could be perfect for a shop and man cave or she shed. With no HOA and plenty of room for boats, RVs, hobbies, gardens, or future expansion, this property offers the space and freedom to enjoy lakefront living.
Property Features
Property Type: Residential - Single Family
Cooling: Central Air
Fenced: Yes
Heating: Central
Home Style: Craftsman Style
Lot Size: 165 x 460 x 412
Stories: 3.0
Year Built: 1986
Feature Descriptions
Appliances: Dishwasher, Microwave, Refrigerator, Stove/Oven Electric
Days on Site: 2
Fencing: Fenced Chain Link
Financing Terms: Conventional, FHA, VA
Flooring: Floor Tile, Floor Vinyl
Interior: Ceiling Beamed, Ceiling Vaulted, Fireplace
Lot: Within 1/2 Mile to Water
Lot Dimensions: 165 x 460 x 412
Parcel Number: 00000000-00-3322-0003
Parking: Garage Detached
Patio/Porch: Deck Open, Patio Enclosed
Property Condition: Construction Complete
Rooms Total: 7
Sewer: Septic Tank
Sub Type: Detached Single Family
Utilities: Electric
Water: Well
Waterfront: Lake
Window: Window Treatment All
Room Sizes
Bedroom: 16.6 X 15.5 Level - Third
Bedroom: 13.2 X 12.1 Level - Second
Bedroom: 10.9 X 12.8 Level - Second
Bedroom: 12.3 X 12.1 Level - First
Living Room: 19.11 X 15.5 Level - Second
Dining Area: 11.5 X 9.9 Level - Second
Kitchen: 12.4 X 9.4 Level - Second
Local Schools
High School: Not Available
Middle School: Not Available
Elementary School: Not Available
Listed By / Shown By
Listed By
Agency Name: Legacy Premier Agency LLC
Shown By
Agent Name: Mariya Calkins
Agent Phone: Cell: (850) 380-6273
Agency Title: Premier Property Group

Estimate Your Payment
Estimated Payment
$ 1,079.89 per month $954.77 Principal & Interest $0.00 Property Tax (data not provided by mls) $125.13 Homeowner's InsuranceChange Payment Information
Privacy Policy / DMCA Notice / ADA Accessibility


This site is hosted, designed and copyright
© 1994 - 2026 by
Delta Media Group, Inc. -- Patent Pending --
3783 Payne Lake Road | MLS# 1009273
This single family home located at 3783 Payne Lake Road, Chipley, FL 32428 is currently listed for sale with an asking price of $429,000. This property was built in 1986 and has 5 bedrooms and 4 full baths with 3100 sq. ft. Payne Lake Road is located in the Payne Lakes subdivision. Search Payne Lakes real estate on mariya.premierfl.com today.