
BEDS3
BATHS2 full
SQUARE FEET1,432
MLS#1015306
STATUSActive
PROPERTY TYPEResidential - Single Family
SUBDIVISIONShoal Ridge
Property Description
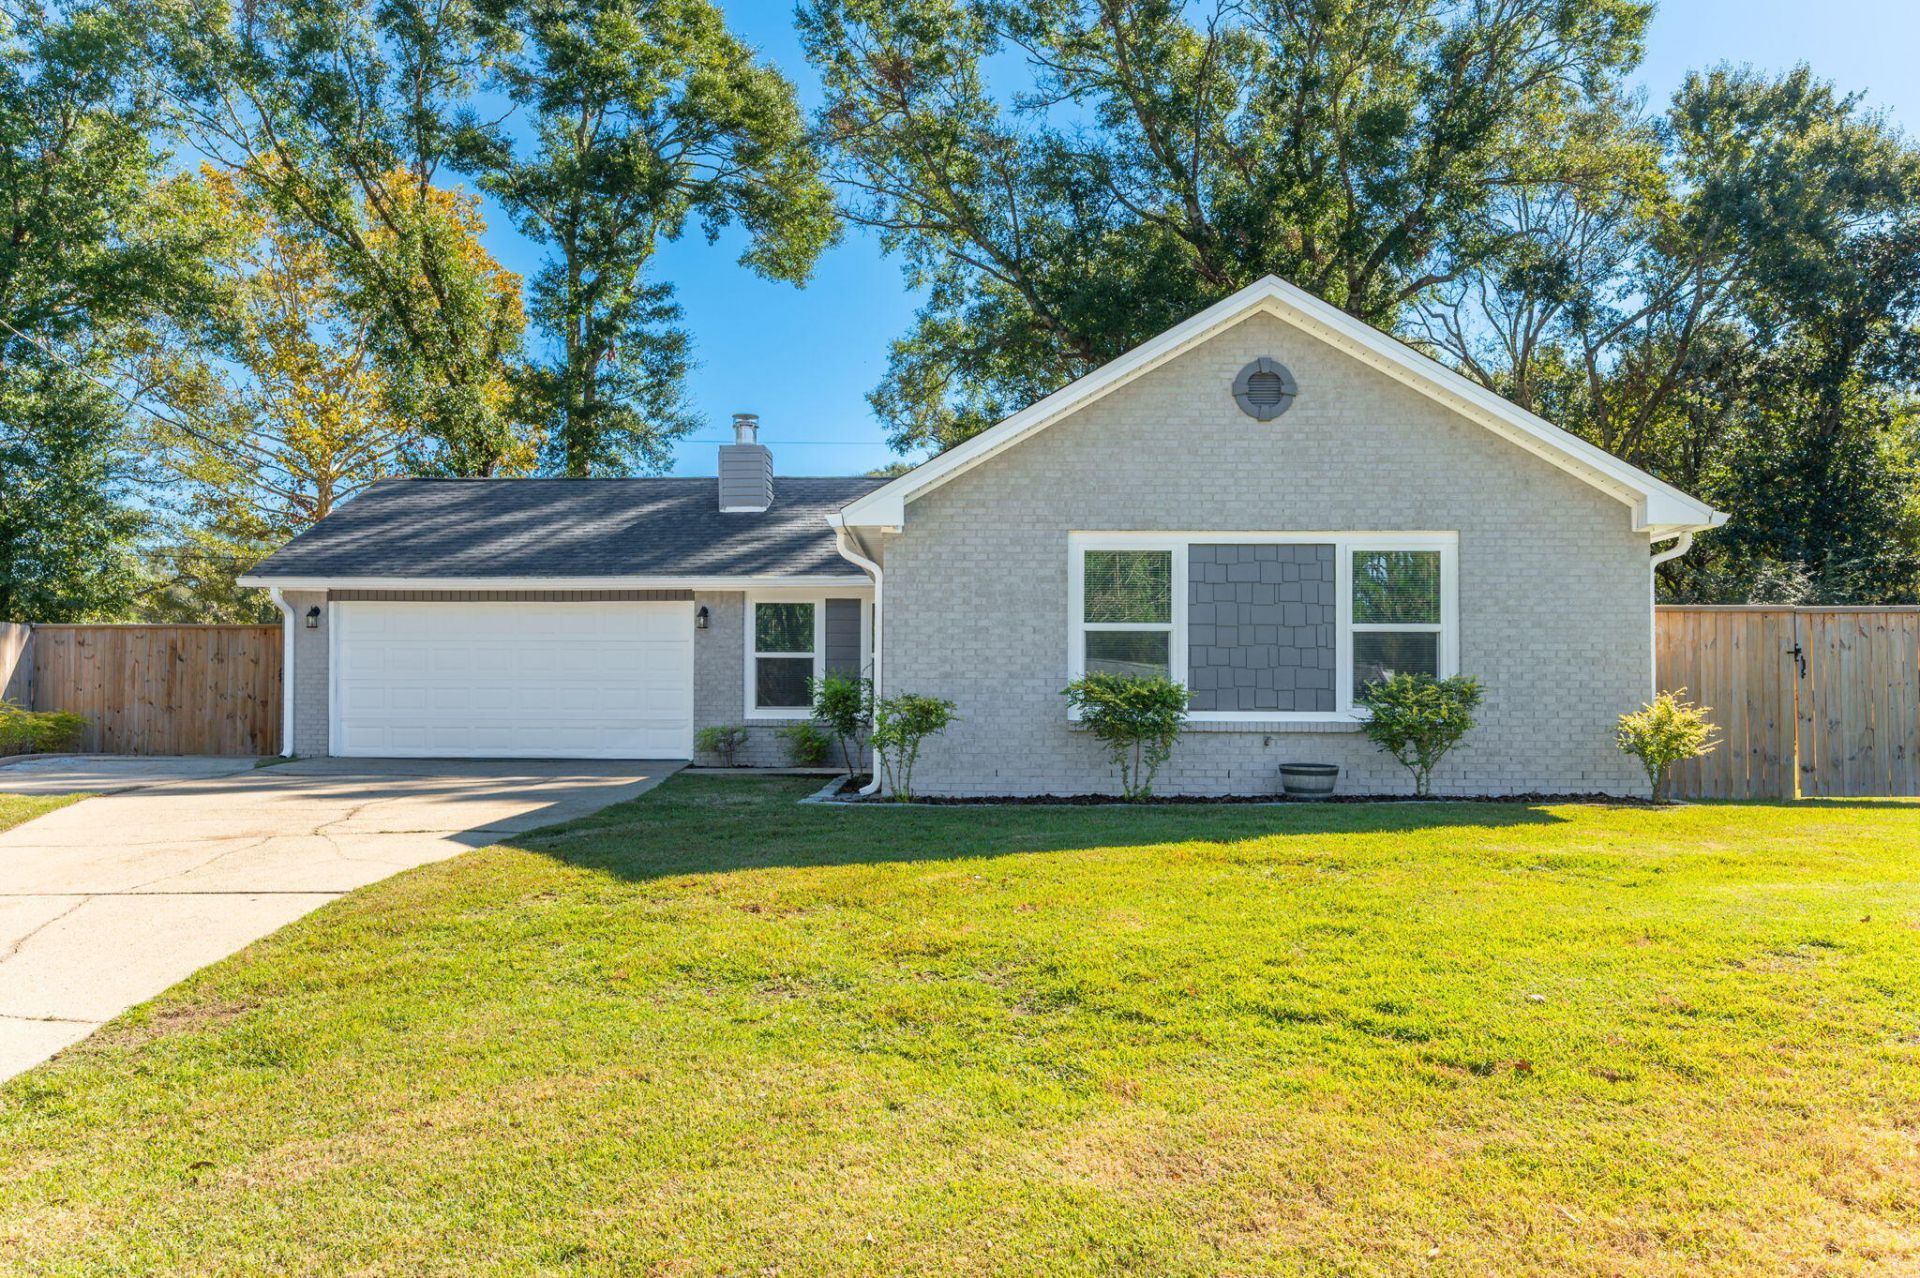
Extensively renovated throughout, this beautifully updated 3-bedroom, 2-bath home offers modern finishes and a convenient South Crestview location with easy access to shopping, dining, military bases, and the Emerald Coast beaches! Inside, new flooring and carpet (2026), interior doors (2026), ceiling fans (2026), and fresh paint (2025) create a welcoming atmosphere. The remodeled kitchen features upgraded cabinetry, granite countertops, and stainless steel appliances. Both bathrooms have been completely remodeled, including the guest bath (2023) and primary bath (2026). The renovated sunroom (2024) provides a relaxing retreat or additional entertaining space. Outside, the beautifully maintained landscaping in both the front and backyard showcases a true green thumb! The spacious, fenced backyard offers plenty of room for outdoor activities, while the paver patio (2024) is perfect for grilling and gatherings. A shed conveys, offering storage or potential for a he-shed or she-shed. Other improvements include a NEW ROOF (2026), windows (2024), attic insulation (2026), gutters (2021), sod (2021), and refrigerator (2025). HVAC (gas) (2018) and gas water heater (2018). Move right in and enjoy!
Property Features
Property Type: Residential - Single Family
Cooling: Central Air
Fenced: Yes
Garage: 2 car attached
Heating: Natural Gas
Home Style: Traditional
Lot Size: 0.32 Acres
Stories: 1.0
Taxes: $1,089
Year Built: 1988
Feature Descriptions
Appliances: Dishwasher, Refrigerator, Stove/Oven Electric, Water Heater - Gas
Exterior: Fenced Back Yard, Yard Building
Financing Terms: Conventional, FHA, RHS, VA
Lot Dimensions: 55x183x162x120
Parcel Number: 34-3N-23-220A-0000-0010
Property Condition: Construction Complete
Road Frontage: County Road
Road Surface: Paved
Rooms Total: 5
Sewer: Septic Tank
Sub Type: Detached Single Family
Utilities: Electric
Room Sizes
Primary Bedroom: 132 X 1,311 Level - First
Bedroom: 112 X 1,111 Level - First
Bedroom: 13 X 96 Level - First
Living Room: 145 X 151 Level - First
Bonus Room: 95 X 211 Level - First
Local Schools
High School: Crestview
Middle School: Shoal River
Elementary School: Riverside
Listed By / Shown By
Listed By
Agency Name: RE/MAX Agency One
Shown By
Agent Name: Mariya Calkins
Agent Phone: Cell: (850) 380-6273
Agency Title: Premier Property Group

Estimate Your Payment
Estimated Payment
$ 845.92 per month $667.67 Principal & Interest $90.75 Property Tax $87.50 Homeowner's InsuranceChange Payment Information
Privacy Policy / DMCA Notice / ADA Accessibility


This site is hosted, designed and copyright
© 1994 - 2026 by
Delta Media Group, Inc. -- Patent Pending --
4757 Melissa Cove | MLS# 1015306
This single family home located at 4757 Melissa Cove, Crestview, FL 32539 is currently listed for sale with an asking price of $300,000. This property was built in 1988 and has 3 bedrooms and 2 full baths with 1432 sq. ft. Melissa Cove is located in the Shoal Ridge subdivision. Search Shoal Ridge real estate on mariya.premierfl.com today.