
BEDS3
BATHS2 full
SQUARE FEET1,360
MLS#982024
STATUSActive
PROPERTY TYPEResidential - Single Family
SUBDIVISION23110000
Property Description
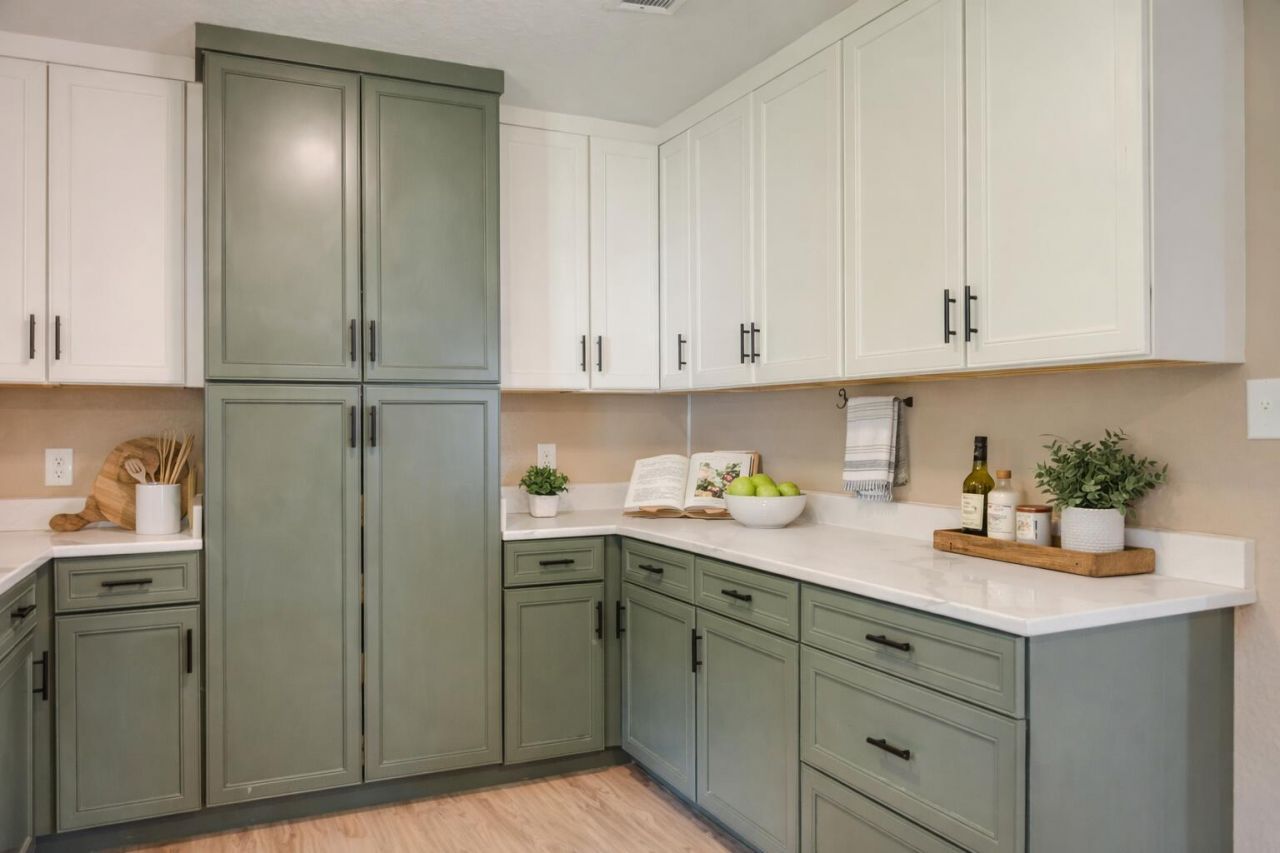
Preferred lender offering a 5.375% SPECIAL rate and a 5.25% VA Assumable Loan--two exceptional financing options! Discover refined Florida living in this beautifully remodeled cottage set on nearly half an acre. Thoughtfully updated throughout, this home features new flooring, fresh paint, quartz countertops, soft-close cabinetry, and stylishly renovated bathrooms. Enjoy peace of mind with new electrical, a tankless water heater, and HVAC system. The fully fenced yard offers privacy and plenty of space to relax or play. Every upgrade blends comfort and modern elegance--just bring your personal touch and make it home!
Property Features
Property Type: Residential - Single Family
Cooling: Ceiling Fans, Central Air
Heating: Central
Home Style: Florida Cottage
Lot Size: 0.47 Acres
Stories: 1.0
Taxes: $1,072
Year Built: 1983
Feature Descriptions
Appliances: Dishwasher, Disposal, Range Hood, Refrigerator, Smooth Stovetop Rnge, Stove/Oven Electric, Water Heater - Tnkls
Days on Site: 374
Exterior: Concrete, Block, Siding Alum Metal
Financing Terms: Conventional, FHA, VA
Flooring: Floor Laminate
Interior: Newly Painted, Pantry, Washer/Dryer Hookup
Lot Dimensions: 60X220X123X235.65
Parcel Number: 10-3N-23-0000-0004-050A
Property Condition: Construction Complete
Rooms Total: 9
Sewer: Septic Tank
Sub Type: Detached Single Family
Utilities: Public Water
Room Sizes
Kitchen: 10 X 16 Level - First
Living Room: 23 X 20 Level - First
Dining Area: 11 X 9 Level - First
Primary Bedroom: 12.5 X 12 Level - First
Primary Bathroom: 7 X 4 Level - First
Bedroom: 12 X 10 Level - First
Bedroom: 10 X 10 Level - First
Full Bathroom: 7 X 4 Level - First
Laundry: 10 X 8 Level - First
Local Schools
High School: Crestview
Middle School: Davidson
Elementary School: Walker
Listed By / Shown By
Listed By
Agency Name: Coldwell Banker Realty
Shown By
Agent Name: Mariya Calkins
Agent Phone: Cell: (850) 380-6273
Agency Title: Premier Property Group

Estimate Your Payment
Estimated Payment
$ 767.48 per month $599.57 Principal & Interest $89.33 Property Tax $78.57 Homeowner's InsuranceChange Payment Information
Privacy Policy / DMCA Notice / ADA Accessibility


This site is hosted, designed and copyright
© 1994 - 2026 by
Delta Media Group, Inc. -- Patent Pending --
5593 Galaxy Drive | MLS# 982024
This single family home located at 5593 Galaxy Drive, Crestview, FL 32539 is currently listed for sale with an asking price of $269,399. This property was built in 1983 and has 3 bedrooms and 2 full baths with 1360 sq. ft. Galaxy Drive is located in the 23110000 subdivision. Search 23110000 real estate on mariya.premierfl.com today.