
BEDS3
BATHS2 full
SQUARE FEET1,230
MLS#1009153
STATUSActive
PROPERTY TYPEResidential - Single Family
SUBDIVISIONCRESTVIEW
Property Description
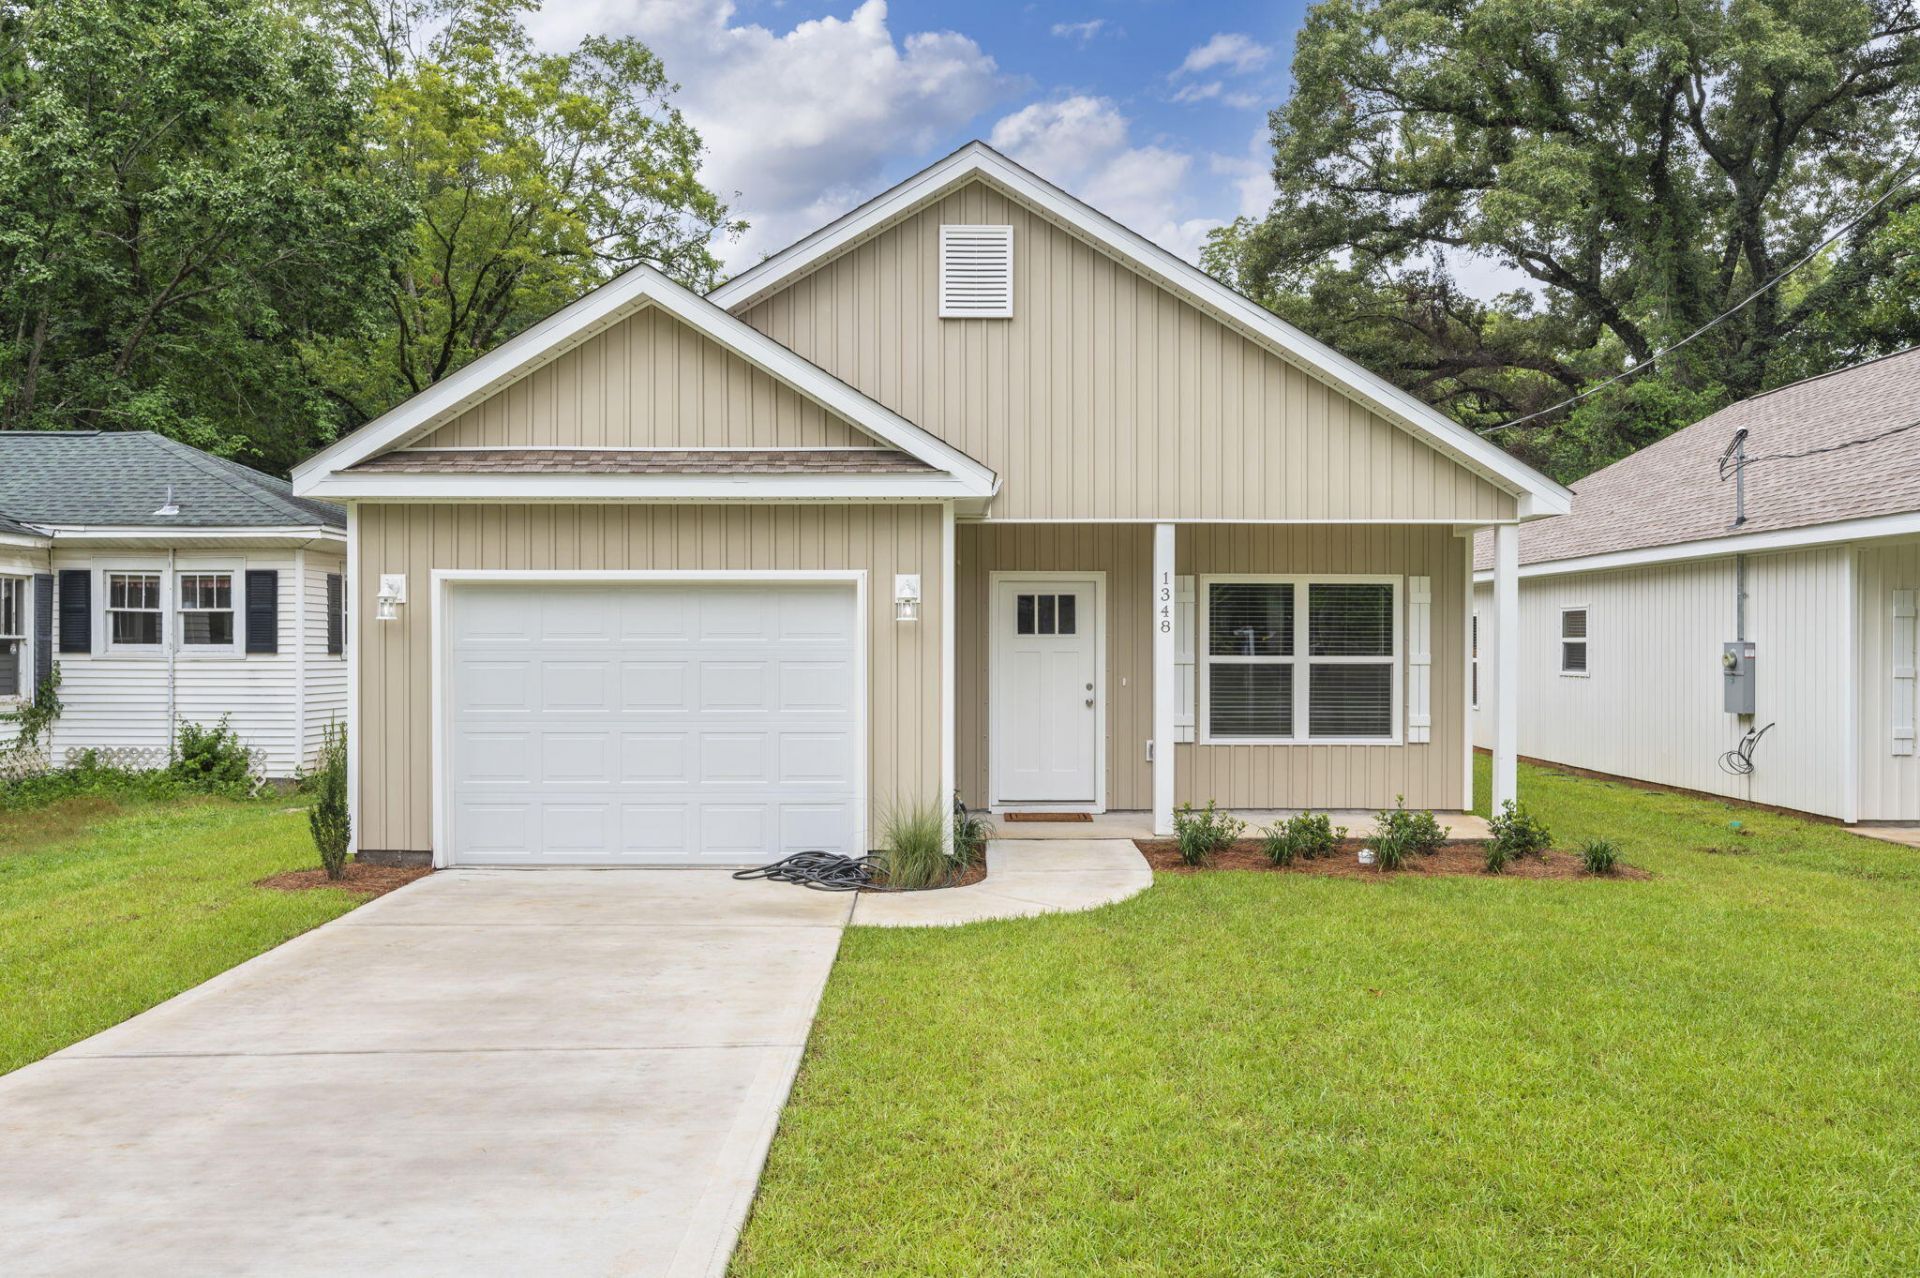
Welcome to The Willow, one of Clary Custom Builders' most popular floor plans! This beautiful to be built 3 bedroom, 2 bathroom home is situated on a desirable corner lot in Crestview and is scheduled for completion by October 1st.Built by 4th generation Clary Custom Builders, this thoughtfully designed open concept home features a spacious living area, granite countertops, a large kitchen island, an oversized walk in pantry, durable LVP flooring, a utility/mud room, a spacious garage, and covered front and back porches. The private primary suite offers a double vanity, generous walk in closet, and plenty of space to unwind. The home's attractive Board & Batten exterior provides timeless curb appeal with low maintenance vinyl siding.The best part? Reserve this home by August 31st and personalize it with your own selections, including interior and exterior paint colors, cabinet colors, and fixtures, creating a home that's uniquely yours.Enjoy the added benefit of lower county taxes and lower insurance costs, helping you save long after closing. Plus, the seller is offering a $15,000 buyer credit to use however you choose.Don't miss your opportunity to own a quality custom home with personalization options in one of Crestview's fastest growing areas!
Property Features
Property Type: Residential - Single Family
Cooling: Ceiling Fans, Gas
Heating: Central
Home Style: Traditional
Lot Size: 0.38 Acres
Stories: 1.0
Taxes: $562
Year Built: 2026
Feature Descriptions
Appliances: Dishwasher, Microwave, Smoke Detector, Smooth Stovetop Rnge, Stove/Oven Electric, Warranty Provided, Water Heater - Elect
Days on Site: 3
Exterior: Frame, Siding Vinyl
Financing Terms: Conventional, FHA, RHS, Seller Pays Cls Cost, VA
Flooring: Floor Vinyl
Foundation: Slab
Interior: Breakfast Bar, Ceiling Raised, Kitchen Island, Pantry
Lot: Cleared, Corner, Level, Survey Available
Lot Dimensions: 100x100
Parcel Number: 17-3N-23-2490-0103-0010
Patio/Porch: Patio Covered, Porch
Property Condition: To Be Built
Road Frontage: City Street
Road Surface: Paved
Rooms Total: 7
Sewer: Public Sewer
Sub Type: Detached Single Family
Utilities: Electric, Public Water, TV Cable
Window: Double Pane Windows
Local Schools
High School: Crestview
Middle School: Shoal River
Elementary School: Riverside
Listed By / Shown By
Listed By
Agency Name: Realty ONE Group Emerald Coast
Shown By
Agent Name: Mariya Calkins
Agent Phone: Cell: (850) 380-6273
Agency Title: Premier Property Group

Estimate Your Payment
Estimated Payment
$ 726.49 per month $600.90 Principal & Interest $46.83 Property Tax $78.75 Homeowner's InsuranceChange Payment Information
Privacy Policy / DMCA Notice / ADA Accessibility


This site is hosted, designed and copyright
© 1994 - 2026 by
Delta Media Group, Inc. -- Patent Pending --
607 Amos Street | MLS# 1009153
This single family home located at 607 Amos Street, Crestview, FL 32539 is currently listed for sale with an asking price of $269,999. This property was built in 2026 and has 3 bedrooms and 2 full baths with 1230 sq. ft. Amos Street is located in the CRESTVIEW subdivision. Search CRESTVIEW real estate on mariya.premierfl.com today.