
BEDS3
BATHS2 full
SQUARE FEET1,473
MLS#1009437
STATUSActive
PROPERTY TYPEResidential - Townhouse
SUBDIVISIONHIDDEN COVE PH 2
Property Description
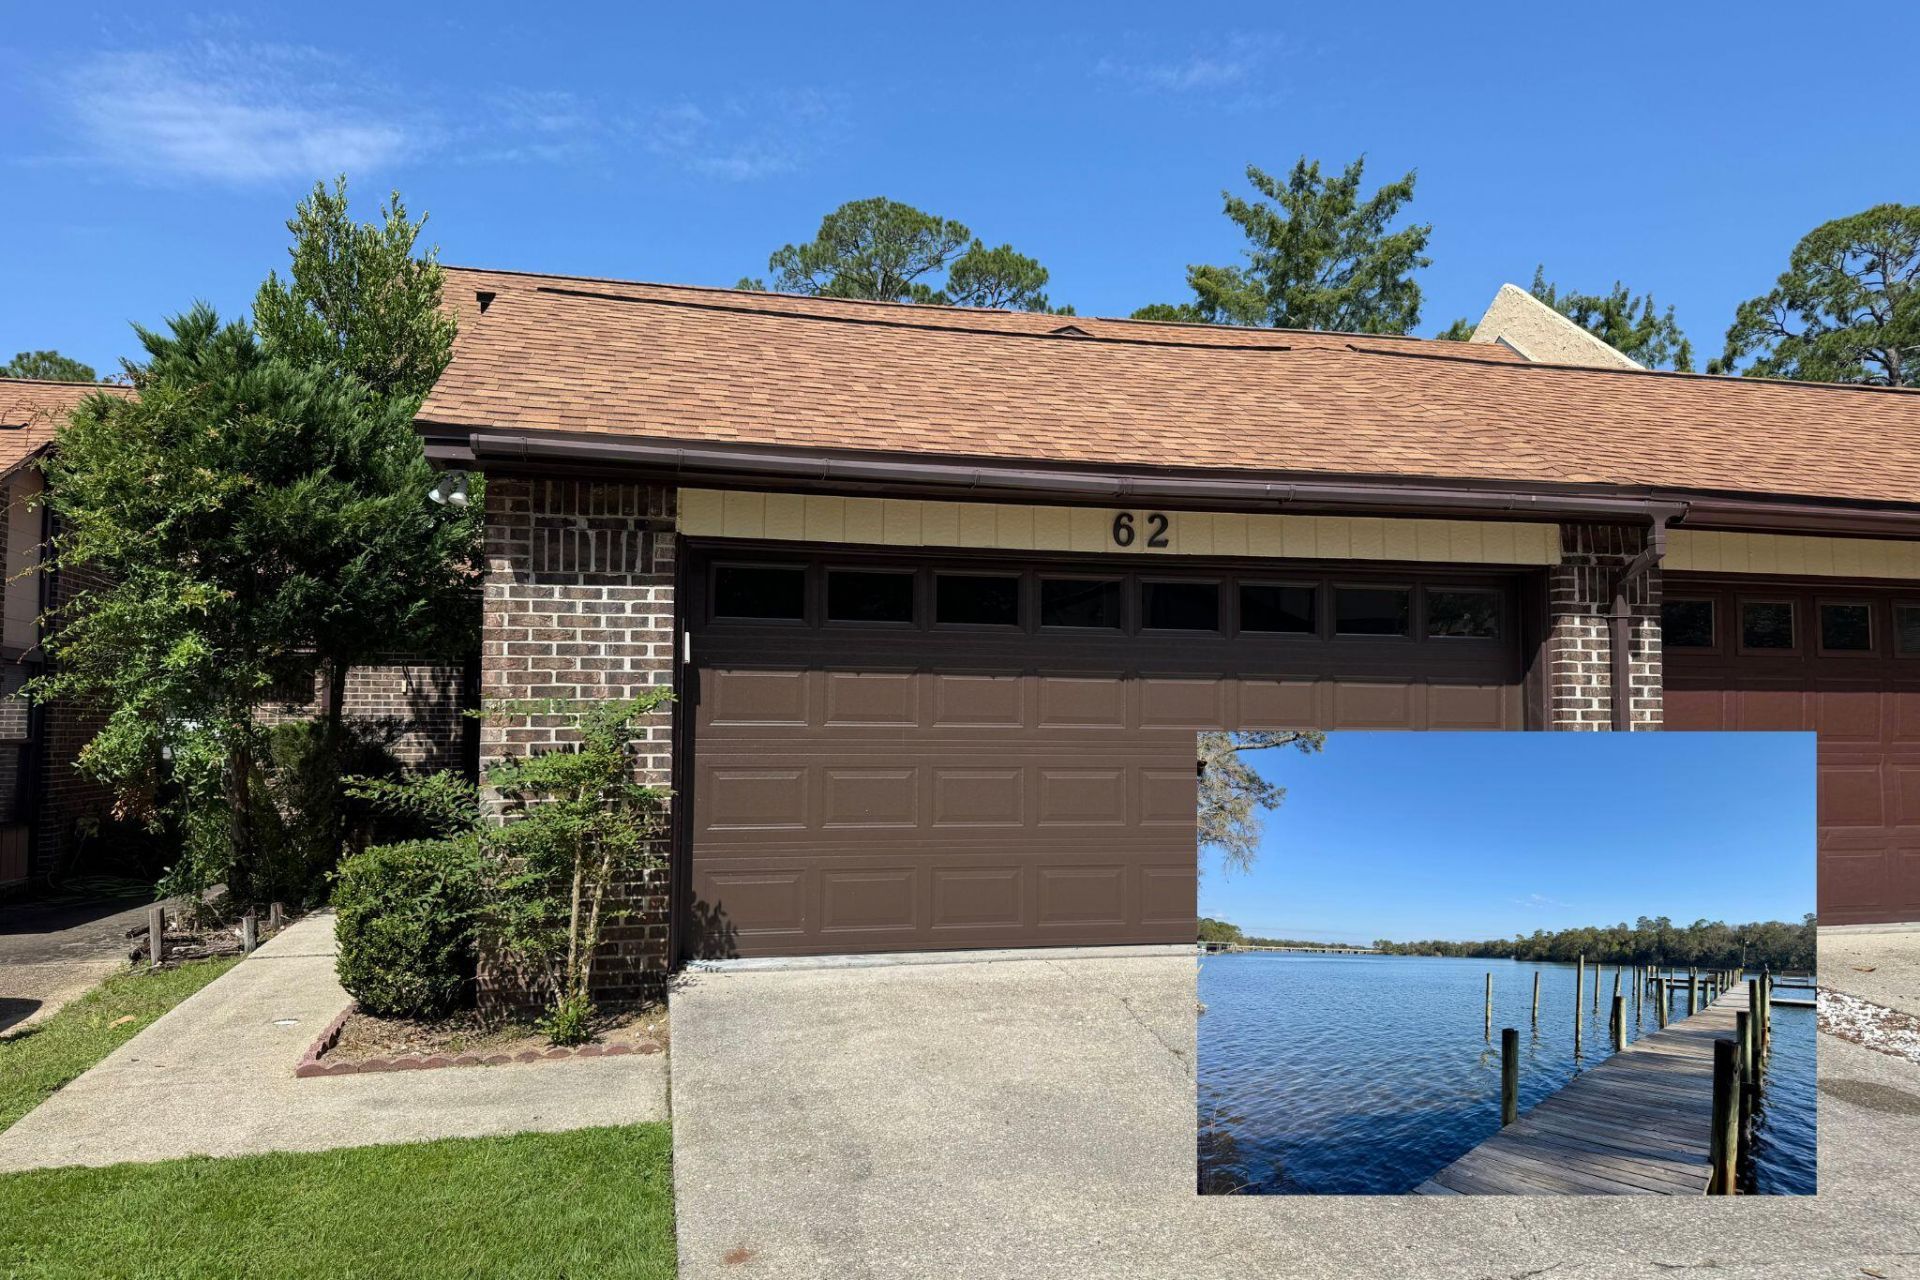
NEW ROOF on this 3-bedroom, 2-bath townhome that's ideally positioned across the street from the community dock on the bayou -bring your boat, SUP, or kayaks! Located in a well-established community, Hidden Cove residents enjoy a variety of amenities including a pool, clubhouse, fitness space, and boat dock (boat slips available). Conveniently situated approx. 2 miles to Eglin's East Gate for easy commuting. Vaulted ceilings in the living room and a wood-burning fireplace are the perfect backdrop for the spacious living area. There's also a versatile alcove under the stairs, offering flexible space ideal for a home office or reading nook. Notables: inside HVAC 2021, outside HVAC 2020, water heater 2020, 2-car garage door 2025, roof & skylights 2026! Schedule to see today!
Property Features
Property Type: Residential - Townhouse
Cooling: Ceiling Fans, Central Air
Garage: 2 car attached
Heating: Central
Home Style: Townhome
Lot Size: 0.05 Acres
Stories: 2.0
Taxes: $3,286
Year Built: 1985
Feature Descriptions
Appliances: Auto Garage Door Opn, Cooktop, Dishwasher, Disposal, Range Hood, Refrigerator, Refrigerator W/IceMk, Smoke Detector, Stove/Oven Electric, Water Heater - Elect
Association Fee Includes: Accounting, Ground Keeping, Legal, Management, Recreational Faclty
Community Features: Community Room, Dock, Exercise Room, Picnic Area, Pool, Waterfront
Days on Site: 1
Exterior: Rain Gutter
Exterior: Siding Brick Some, Siding Wood, Trim Wood
Financing Terms: Conventional, FHA, VA
Flooring: Floor Laminate, Floor Tile, Floor WW Carpet
Foundation: Slab
HOA: Yes
Interior: Breakfast Bar, Ceiling Vaulted, Fireplace, Pull Down Stairs, Washer/Dryer Hookup, Woodwork Painted
Lot: Covenants, Dead End, Flood Insurance Req, Interior, Restrictions, Within 1/2 Mile to Water
Lot Dimensions: 28 x 70.17
Parcel Number: 12-1S-23-1746-0002-0620
Parking: Garage
Patio/Porch: Deck Open, Porch
Pool Features: Pool Type
Property Condition: Construction Complete
Road Surface: Paved
Rooms Total: 11
Sewer: Public Sewer
Special View Info: Bayou
Sub Type: Attached Single Unit
Utilities: Electric, Phone, Public Water, TV Cable, Underground
Window: Skylight(s), Window Treatmnt Some, Double Pane Windows
Local Schools
High School: Niceville
Middle School: Lewis
Elementary School: Lewis
Listed By / Shown By
Listed By
Agency Name: Coldwell Banker Realty
Shown By
Agent Name: Mariya Calkins
Agent Phone: Cell: (850) 380-6273
Agency Title: Premier Property Group

Estimate Your Payment
Estimated Payment
$ 925.80 per month $576.42 Principal & Interest $273.83 Property Tax $75.54 Homeowner's InsuranceChange Payment Information
Privacy Policy / DMCA Notice / ADA Accessibility


This site is hosted, designed and copyright
© 1994 - 2026 by
Delta Media Group, Inc. -- Patent Pending --
62 Hidden Cove Drive | MLS# 1009437
This townhouse located at 62 Hidden Cove Drive, Valparaiso, FL 32580 is currently listed for sale with an asking price of $259,000. This property was built in 1985 and has 3 bedrooms and 2 full baths with 1473 sq. ft. Hidden Cove Drive is located in the HIDDEN COVE PH 2 subdivision. Search HIDDEN COVE PH 2 real estate on mariya.premierfl.com today.