
BEDS3
BATHS3 full
SQUARE FEET2,481
MLS#1009264
STATUSActive
PROPERTY TYPEResidential - Single Family
SUBDIVISIONSWIFT CREEK PH VI
Property Description
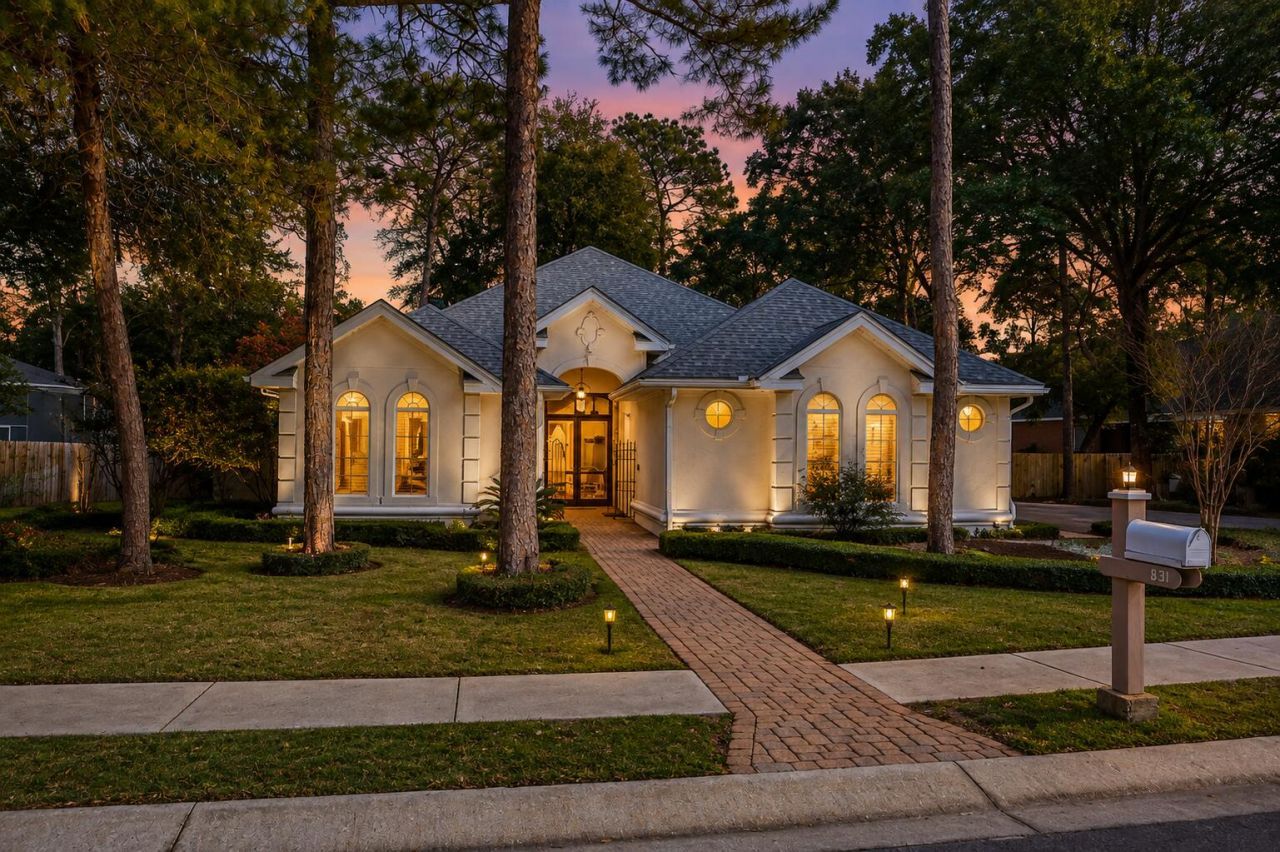
Welcome to 831 Coldwater Circle where every day feels like a retreat. This beautifully maintained custom home offers the perfect blend of comfort, flexibility, and the Emerald Coast lifestyle you've been dreaming of.The main home features 2 bedrooms and 2 baths, while the private 1 bedroom, 1 bath casita is ideal for guests, multigenerational living, a home office, or added income potential.Spend your afternoons cooling off in the wading pool, enjoy peaceful mornings with coffee in your private backyard, and take evening walks through one of Niceville's most loved neighborhoods filled with bike riders, friendly neighbors, and dog walkers.Just minutes from Eglin Air Force Base, Naval School EOD, top rated schools, and the sugar-white beaches of Destin, you'll enjoy the best of the Emerald Coast without the everyday traffic.Whether you're looking for a forever home, a weekend escape, or a smart investment, 831 Coldwater Circle is more than a home it's a lifestyle waiting to be lived.
Property Features
Property Type: Residential - Single Family
Cooling: Ceiling Fans, Central Air
Fenced: Yes
Garage: 2 car attached
Heating: Natural Gas
Home Style: Contemporary
Lot Size: 0.38 Acres
Stories: 1.0
Taxes: $5,736
Year Built: 2004
Feature Descriptions
Appliances: Auto Garage Door Opn, Central Vacuum, Cooktop, Dishwasher, Disposal, Microwave, Oven Self Cleaning, Range Hood, Refrigerator W/IceMk, Security System, Smoke Detector, Stove/Oven Gas, Water Heater - Gas
Association Fee Includes: Management, Recreational Faclty
Community Features: Community Room, Fishing, Pavillion/Gazebo, Pets Allowed, Picnic Area, Playground, Pool, Tennis
Days on Site: 3
Exterior: Lawn Pump, Separate Living Area, Sprinkler System
Exterior: Frame, Stucco, Trim Vinyl
Fencing: Fenced Lot-Part, Fenced Privacy
Financing Terms: Conventional, FHA, VA
Fireplace: Fireplace Gas
Fireplace Y/N: Yes
Flooring: Floor Tile, Floor Vinyl
HOA: Yes
Interior: Breakfast Bar, Built-In Bookcases, Ceiling Crwn Molding, Ceiling Tray/Cofferd, Fireplace, Guest Quarters, Lighting Recessed, Pantry, Pull Down Stairs, Split Bedroom, Washer/Dryer Hookup, Woodwork Stained
Lot: Covenants, Level, Sidewalk, Survey Available
Lot Dimensions: 153 x 135
Parcel Number: 04-1S-22-4404-0000-0620
Patio/Porch: Patio Enclosed, Porch Screened
Pool Features: Pool - In-Ground, Pool Type
Property Condition: Construction Complete
Road Frontage: City Street
Rooms Total: 10
Security: yes
Sewer: Public Sewer
Sub Type: Detached Single Family
Utilities: Gas - Natural, Phone, Public Water, TV Cable, Underground
Window: Window Treatment All, Double Pane Windows
Local Schools
High School: Niceville
Middle School: Ruckel
Elementary School: Edge
Listed By / Shown By
Listed By
Agency Name: Sage Counsel Realty LLC
Shown By
Agent Name: Mariya Calkins
Agent Phone: Cell: (850) 380-6273
Agency Title: Premier Property Group

Estimate Your Payment
Estimated Payment
$ 2,114.20 per month $1,446.62 Principal & Interest $478.00 Property Tax $189.58 Homeowner's InsuranceChange Payment Information
Privacy Policy / DMCA Notice / ADA Accessibility


This site is hosted, designed and copyright
© 1994 - 2026 by
Delta Media Group, Inc. -- Patent Pending --
831 Coldwater Creek Circle | MLS# 1009264
This single family home located at 831 Coldwater Creek Circle, Niceville, FL 32578 is currently listed for sale with an asking price of $650,000. This property was built in 2004 and has 3 bedrooms and 3 full baths with 2481 sq. ft. Coldwater Creek Circle is located in the SWIFT CREEK PH VI subdivision. Search SWIFT CREEK PH VI real estate on mariya.premierfl.com today.