
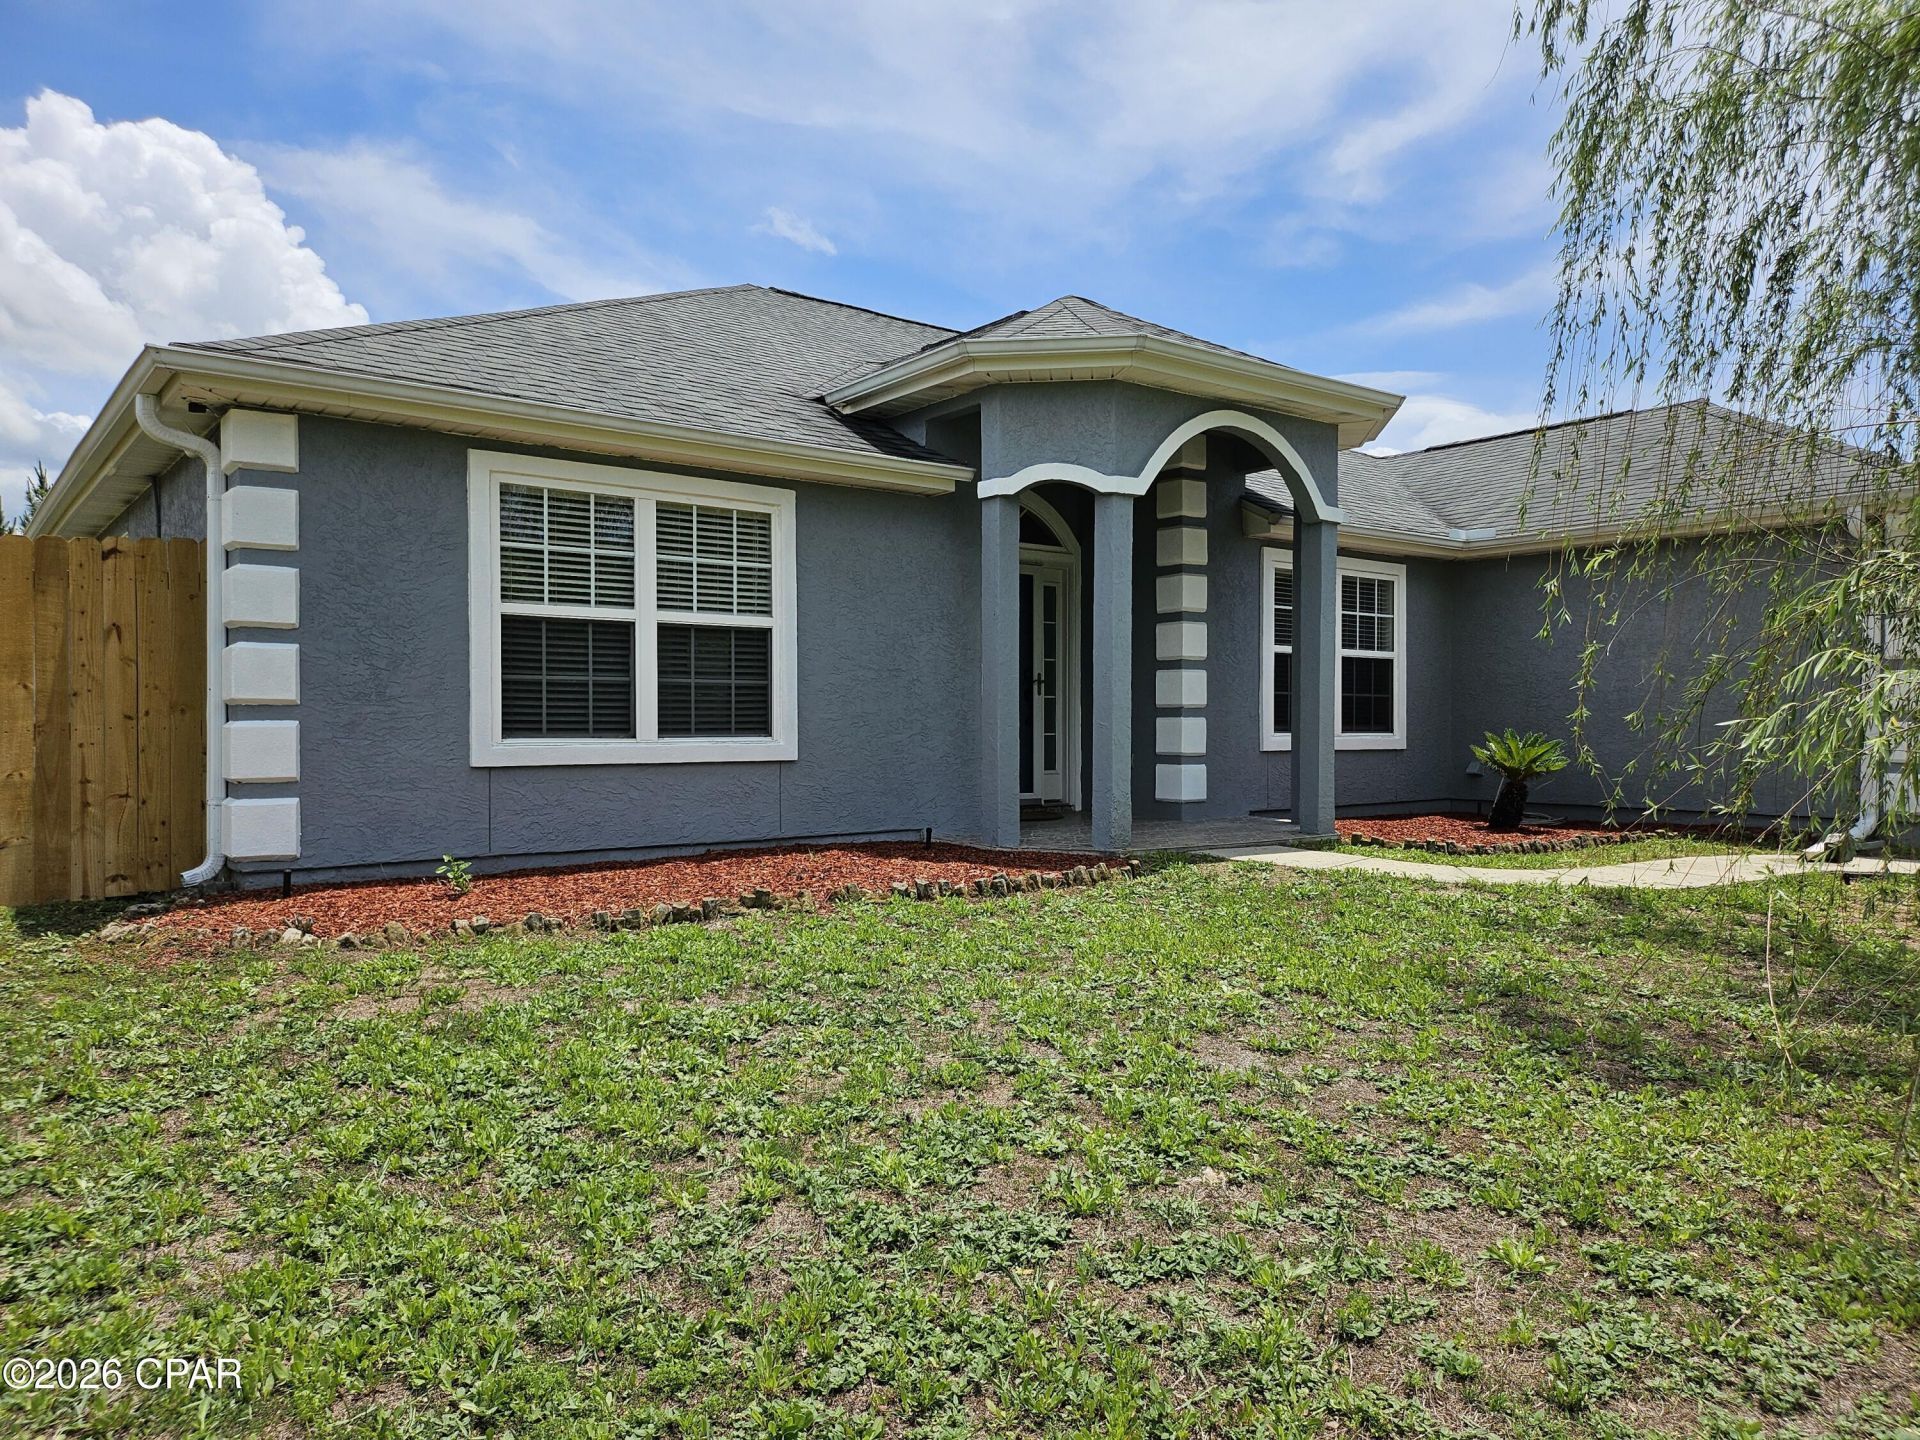
BEDS4
BATHS2 full
SQUARE FEET1,854
MLS#793717
STATUSActive
PROPERTY TYPEResidential - Single Family
SUBDIVISIONKings Creek
Property Description
Move-in ready. Listed at appraised value. Has a Salt Water Pool. Come home to your perfect oasis with this beautiful 4 bedroom 2 bath home with a spacious 2 car garage and extra wide driveway on a quiet cul de sac. This home features an open floor plan, electric fireplace, tall/tray ceilings, split bedroom floor plan, formal dining area, breakfast area and breakfast bar and also a built in wine cooler. The large privacy fenced backyard is the perfect place to unwind after a long day. Light a fire in the fire ring and soak in the hot tub while watching your favorite shows on the outdoor TV. When it gets to hot, take a dip in the salt water pool then rinse off under the outside shower. The inground sprinkler system keeps the yard lush in the harshest months. The large master and ensuite bathroom has ample closet space with his and her closets, double sinks, sizable shower and the perfect jacuzzi tub for when you don't want to go outside to the hot tub. Also note that pets can play safely in the large backyard, as the pool has a separate gated area.
Property Features
Property Type: Residential - Single Family
Garage: 2
Lot Size: 0.25 Acres
Taxes: $4,538
Year Built: 2007
Amenities
Main Level Primary
Storage
Feature Descriptions
Community Features: Short Term Rental Allowed
Lot Dimensions: 120x92x120x92
Parcel#: 05900-604-000
Pool: Private
Sewer: Public Sewer
Swimming Pool: Yes
Utilities: Cable Connected, High Speed Internet Available
Room Sizes
Storage Room: 8 X 8 Level - First
Bedroom: 13 X 12 Level - First
Dining Room: 12 X 10 Level - First
Kitchen: 11 X 13 Level - First
Bedroom: 13 X 10 Level - First
Primary Bedroom: 16 X 12 Level - First
Living Room: 19 X 16 Level - First
Local Schools
High School: Rutherford
Middle School: Merritt Brown
Elementary School: Tommy Smith
Listed By / Shown By
Listed By
Agency Name: Savvy Avenue LLC
Shown By
Agent Name: Mariya Calkins
Agent Phone: Cell: (850) 380-6273
Agency Title: Premier Property Group

Estimate Your Payment
Estimated Payment
$ 1,342.27 per month $852.39 Principal & Interest $378.17 Property Tax $111.71 Homeowner's InsuranceChange Payment Information
Privacy Policy / DMCA Notice / ADA Accessibility


This site is hosted, designed and copyright
© 1994 - 2026 by
Delta Media Group, Inc. -- Patent Pending --
907 Amber Way | MLS# 793717
This single family home located at 907 Amber Way, Panama City, FL 32404 is currently listed for sale with an asking price of $383,000. This property was built in 2007 and has 4 bedrooms and 2 full baths with 1854 sq. ft. Amber Way is located in the Kings Creek subdivision. Search Kings Creek real estate on mariya.premierfl.com today.