
BEDS3
BATHS2 full
SQUARE FEET1,712
MLS#1008984
STATUSActive
PROPERTY TYPEResidential - Single Family
SUBDIVISIONOAKWOOD HILLS UNIT 1
Property Description
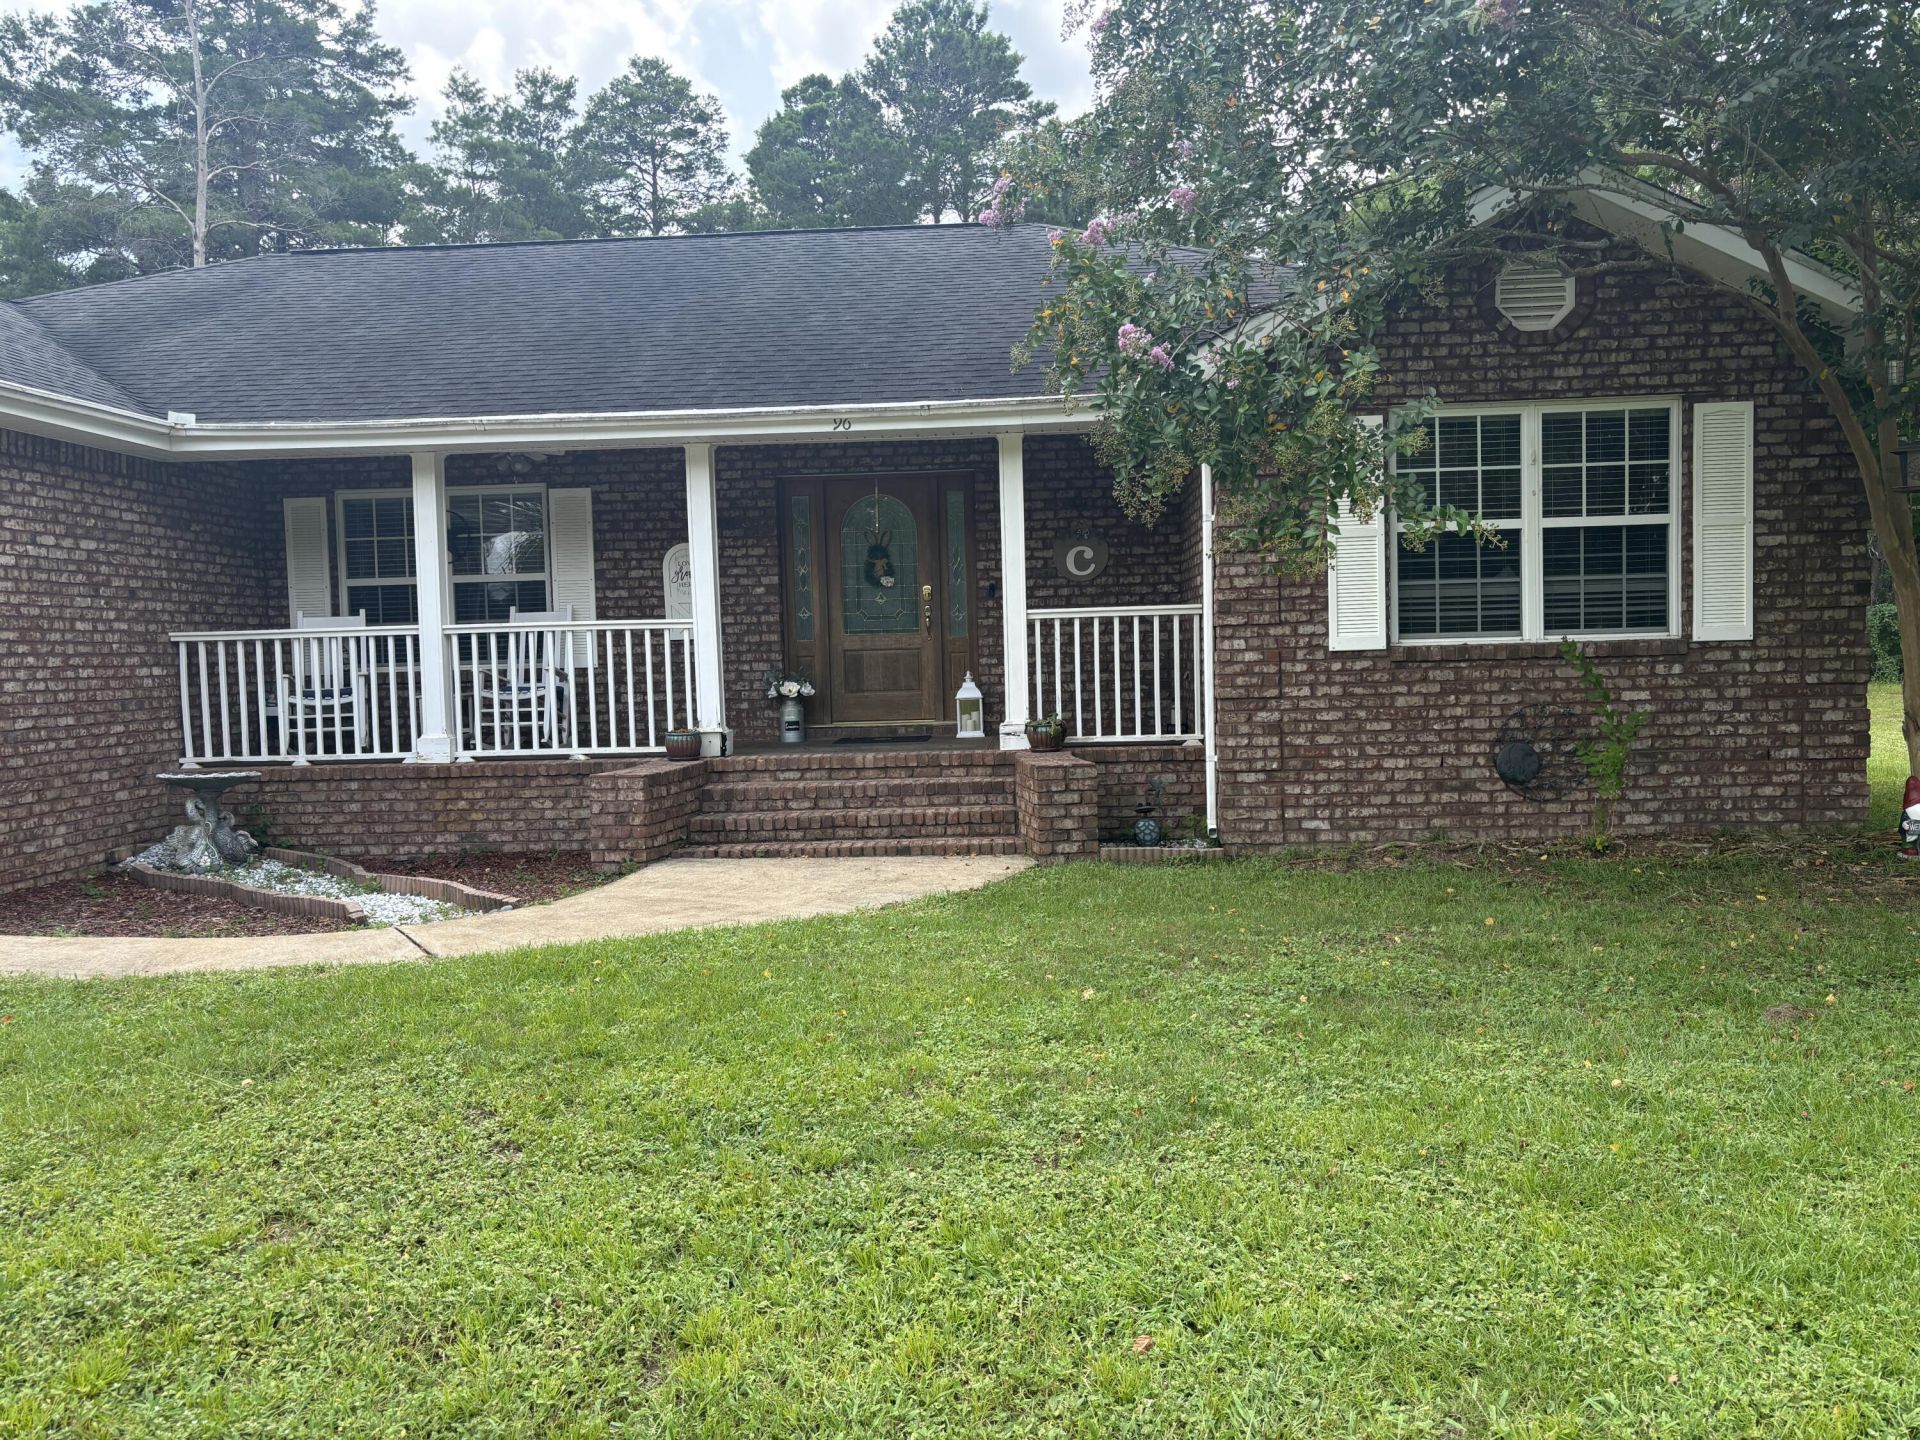
Professional pictures coming soon.Come see this charming 3 bed, 2 bath home offering 1712 sq ft of comfortable living space, NO HOA, This well-maintained property features a spacious layout with vaulted high ceilings. Perfect for families or someone looking for room to grow. Enjoy your favorite beverage on the front covered porch,Enjoy a modern kitchen, cozy bedrooms, with a large master suite with a large bathroom and closet, also a fenced in backyard.This home has many updated features such as Water distribution panel individualized for each water spigot. Newer garage door opener with wifi connection, ring door camera, all rooms wired for cable and internet. Walls are skip trowel painted. Newer refrigerator and stove, HVAC approx 4 yo. Conveniently located approximately 15 minutes to historic down town Defuniak, the famous Lake Defuniak at Chipley park, shopping and restaurants.
Property Features
Property Type: Residential - Single Family
Cooling: Ceiling Fans, Central Air
Fenced: Yes
Garage: 2 car attached
Heating: Central
Home Style: Traditional
Lot Size: 0.22 Acres
Stories: 1.0
Taxes: $846
Year Built: 2007
Feature Descriptions
Appliances: Auto Garage Door Opn, Cooktop, Dishwasher, Microwave, Refrigerator W/IceMk, Stove/Oven Electric, Trash Compactor
Days on Site: 6
Exterior: Concrete, Brick
Fencing: Fenced Privacy
Financing Terms: Conventional, FHA, VA
Flooring: Floor Hardwood, Floor WW Carpet
Interior: Breakfast Bar, Ceiling Vaulted, Pantry, Washer/Dryer Hookup
Lot Dimensions: Frontage:80 Depth:125
Parcel Number: 16-3N-20-28060-059-0060
Patio/Porch: Patio Open
Property Condition: Construction Complete
Road Frontage: County Road
Rooms Total: 6
Sewer: Public Sewer
Sub Type: Detached Single Family
Utilities: Electric, Public Water
Window: Window Treatmnt Some
Local Schools
High School: Walton
Middle School: Walton
Elementary School: Maude Saunders
Listed By / Shown By
Listed By
Agency Name: Southern Choice Properties Llc
Shown By
Agent Name: Mariya Calkins
Agent Phone: Cell: (850) 380-6273
Agency Title: Premier Property Group

Estimate Your Payment
Estimated Payment
$ 724.98 per month $578.65 Principal & Interest $70.50 Property Tax $75.83 Homeowner's InsuranceChange Payment Information
Privacy Policy / DMCA Notice / ADA Accessibility


This site is hosted, designed and copyright
© 1994 - 2026 by
Delta Media Group, Inc. -- Patent Pending --
96 E Primrose Avenue | MLS# 1008984
This single family home located at 96 E Primrose Avenue, Defuniak Springs, FL 32433 is currently listed for sale with an asking price of $260,000. This property was built in 2007 and has 3 bedrooms and 2 full baths with 1712 sq. ft. E Primrose Avenue is located in the OAKWOOD HILLS UNIT 1 subdivision. Search OAKWOOD HILLS UNIT 1 real estate on mariya.premierfl.com today.