
BEDS4
BATHS2 full
SQUARE FEET2,062
MLS#1015303
STATUSActive
PROPERTY TYPEResidential - Mobile Home
SUBDIVISIONPARADISE ISLAND
Property Description
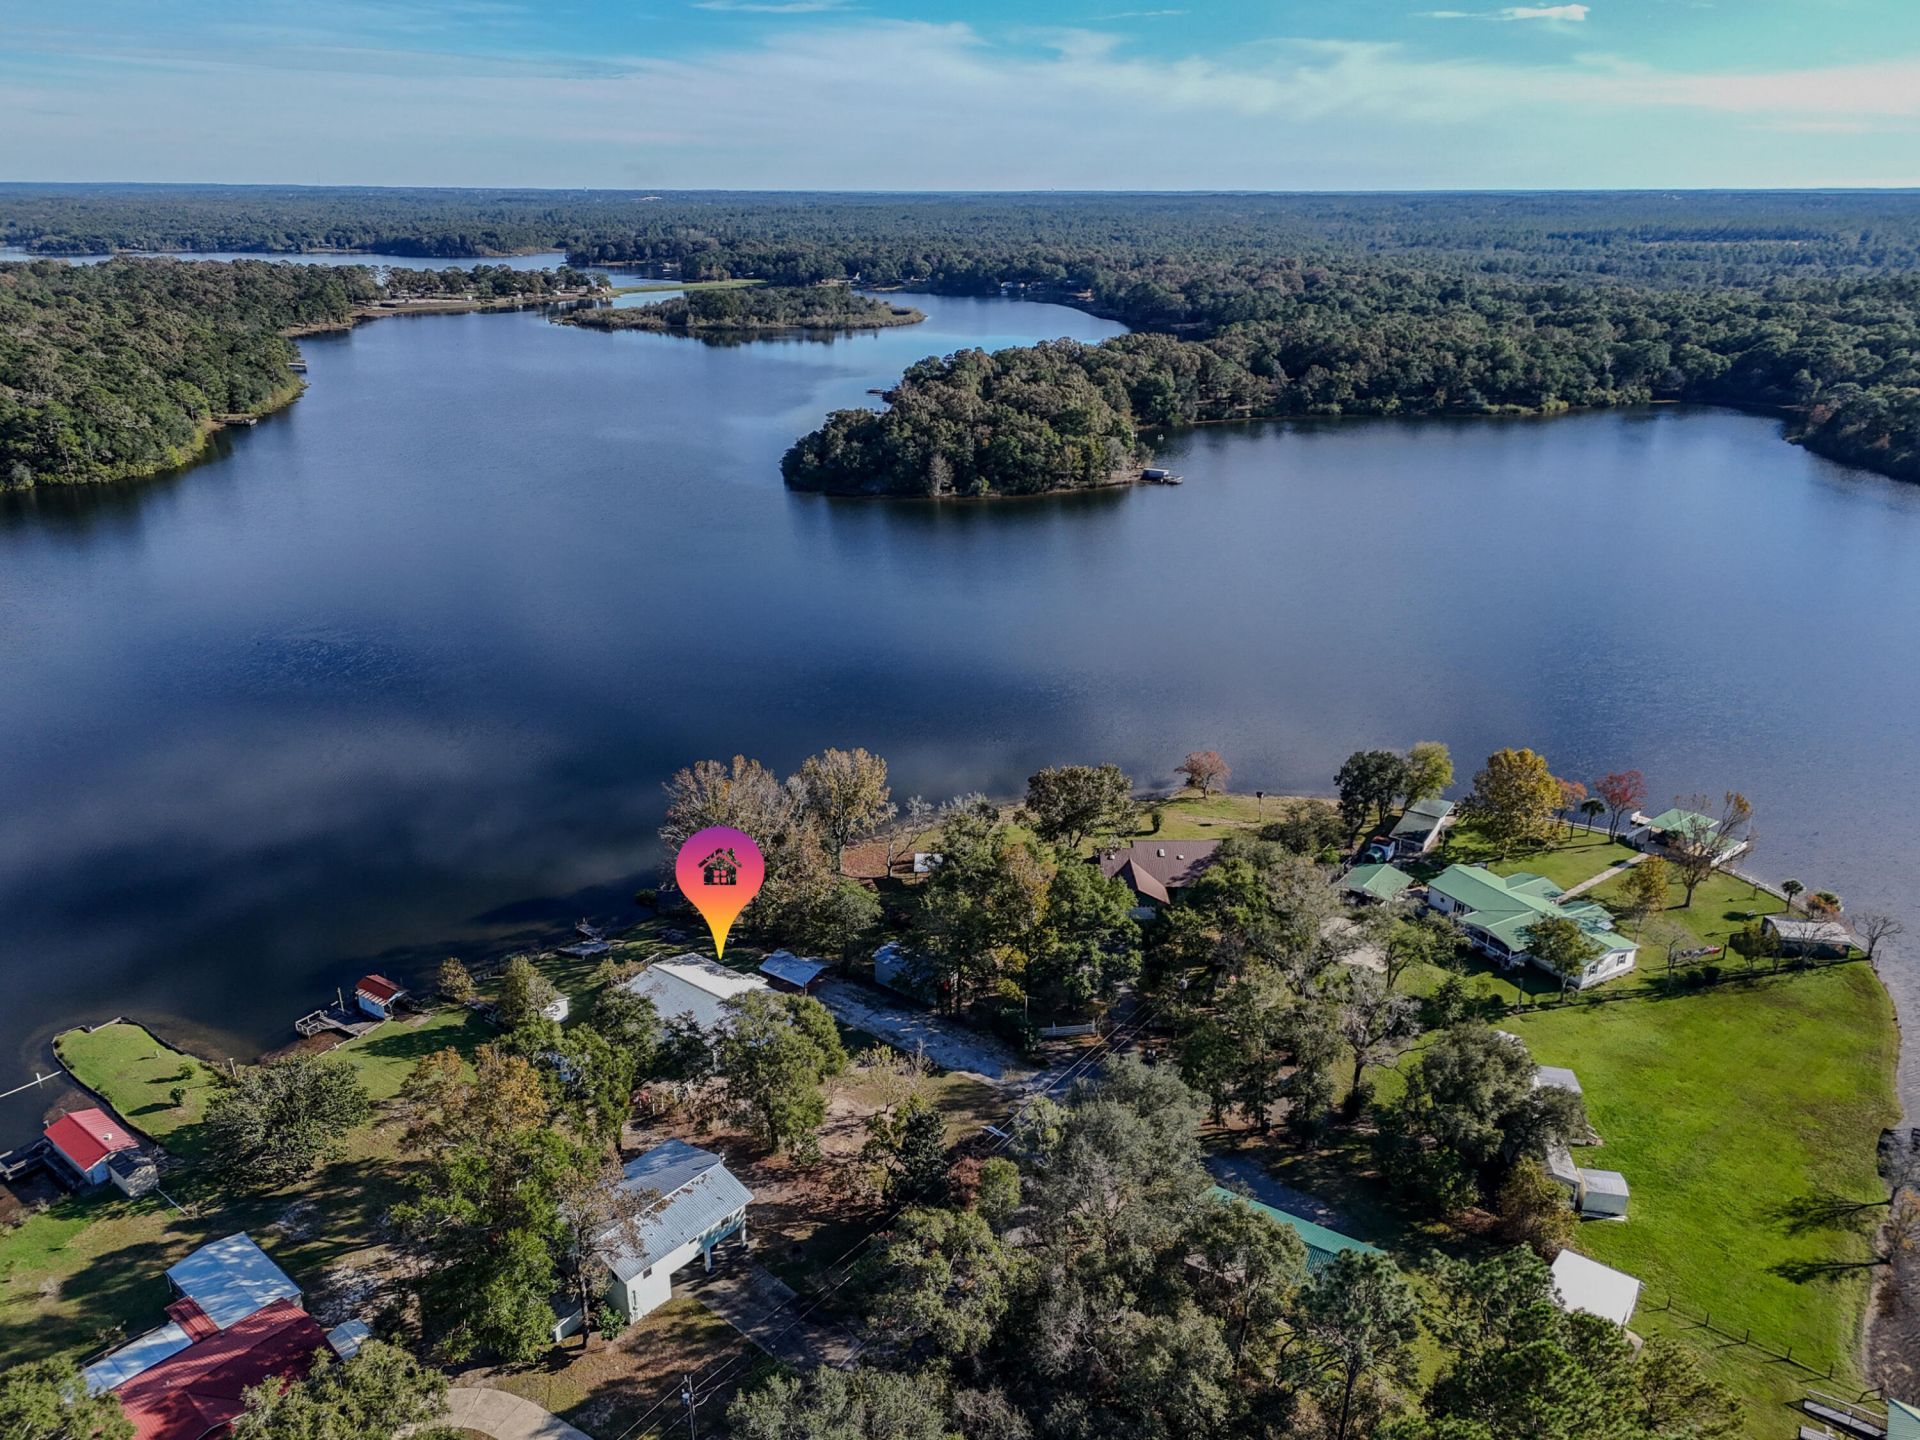
Lakefront living with beautiful views of Kings Lake! Situated on half an acre at the end of the Paradise Island peninsula, this 4-bedroom, 2-bath manufactured home offers 2,062 square feet of living space with the lake stretching out on either side. Water views from the living room, dining area, and kitchen create an inviting backdrop for everyday living and entertaining. Built in 2000, this home offers space to spread out inside and room to enjoy the outdoors. Whether you're looking for a full-time residence, a weekend retreat, or a setting to build your forever lakefront dream home, this exceptional property offers a lifetime of views that never grow old. Any future construction is subject to applicable approvals and permitting. Schedule your private showing and experience this waterfront setting for yourself!
Property Features
Property Type: Residential - Mobile Home
Cooling: Ceiling Fans, Central Air
Fenced: Yes
Heating: Central
Home Style: Manufactured
Lot Size: 0.52 Acres
Stories: 1.0
Taxes: $723
Year Built: 2000
Feature Descriptions
Appliances: Dishwasher, Dryer, Microwave, Refrigerator W/IceMk, Stove/Oven Electric, Washer, Water Heater - Elect
Exterior: Siding Vinyl, Trim Vinyl
Fencing: Fenced Lot-Part
Financing Terms: Conventional, FHA
Flooring: Floor Laminate
Interior: Ceiling Vaulted, Pantry
Lot: Cul-De-Sac, Level, Within 1/2 Mile to Water
Lot Dimensions: 260X100X221X100
Parcel Number: 06-3N-19-19760-000-0280
Parking: Carport Detached
Patio/Porch: Deck Open
Property Condition: Construction Complete
Road Surface: Paved
Rooms Total: 10
Sewer: Septic Tank
Special View Info: Lake
Sub Type: Manufactured Home
Utilities: Community Water, Electric, Phone, TV Cable
Waterfront: Lake
Window: Window Treatmnt Some
Room Sizes
Living Room: 41 X 22 Level - First
Bedroom: 12 X 9 Level - First
Family Room: 15 X 12 Level - First
Bedroom: 12 X 11 Level - First
Kitchen: 16 X 12 Level - First
Bedroom: 12 X 11 Level - First
Dining Room: 12 X 9 Level - First
Primary Bathroom: 12 X 9 Level - First
Primary Bedroom: 14 X 13 Level - First
Full Bathroom: 8 X 4 Level - First
Local Schools
High School: Walton
Middle School: Walton
Elementary School: West Defuniak
Listed By / Shown By
Listed By
Agency Name: Real Broker LLC
Shown By
Agent Name: Mariya Calkins
Agent Phone: Cell: (850) 380-6273
Agency Title: Premier Property Group

Estimate Your Payment
Estimated Payment
$ 638.96 per month $511.66 Principal & Interest $60.25 Property Tax $67.05 Homeowner's InsuranceChange Payment Information
Privacy Policy / DMCA Notice / ADA Accessibility


This site is hosted, designed and copyright
© 1994 - 2026 by
Delta Media Group, Inc. -- Patent Pending --
975 Paradise Island Drive | MLS# 1015303
This single family home located at 975 Paradise Island Drive, Defuniak Springs, FL 32433 is currently listed for sale with an asking price of $229,900. This property was built in 2000 and has 4 bedrooms and 2 full baths with 2062 sq. ft. Paradise Island Drive is located in the PARADISE ISLAND subdivision. Search PARADISE ISLAND real estate on mariya.premierfl.com today.